Corporate Offices
The modern corporate office is a designed environment — and signage is a meaningful part of that design. A reception area that communicates brand authority the moment a visitor walks in. Wayfinding that guides employees and guests through complex multi-floor environments without friction. Environmental graphics that reinforce culture and brand values. We work with corporations, their interior design teams, and their facilities managers to produce corporate signage that is precise, on-brand, and built for the long term.
Corporate Offices
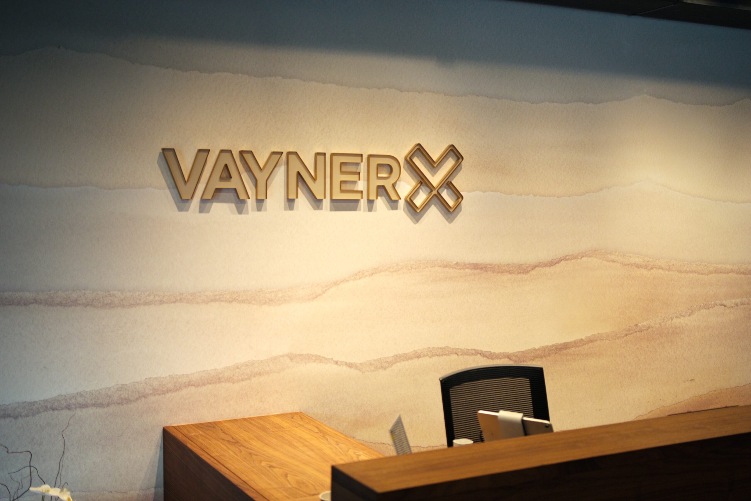
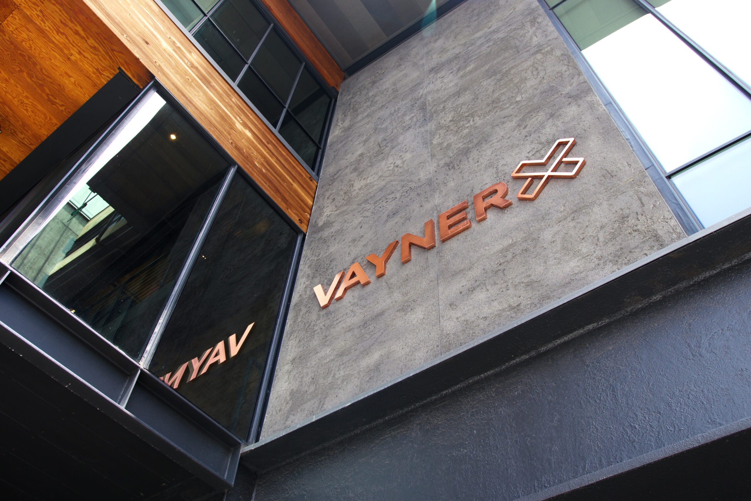
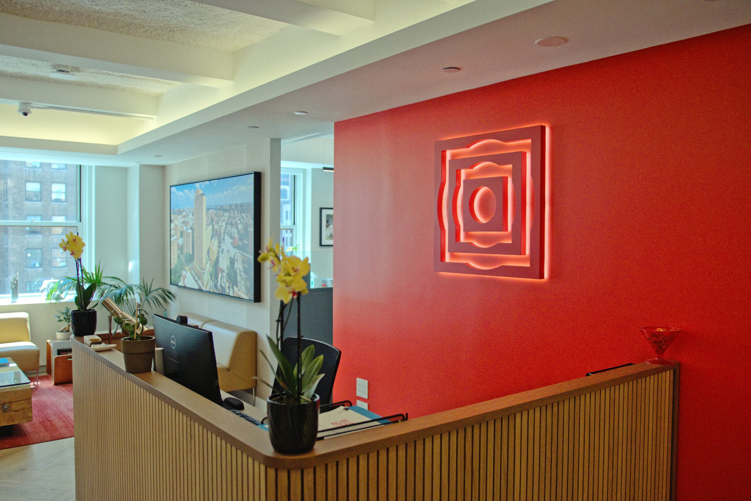
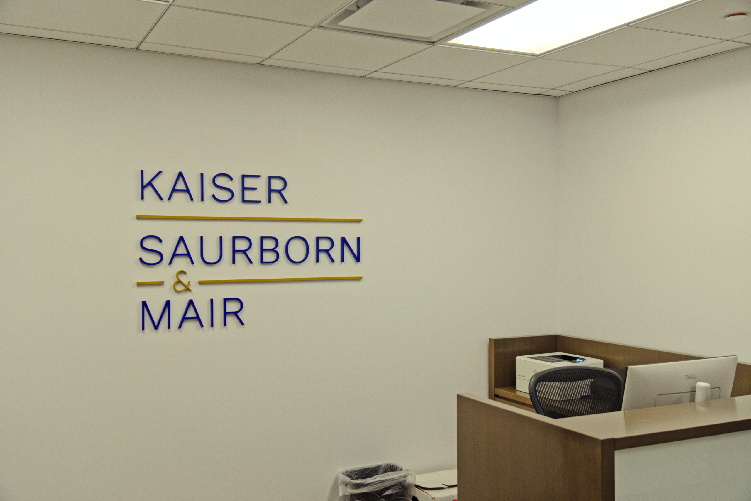
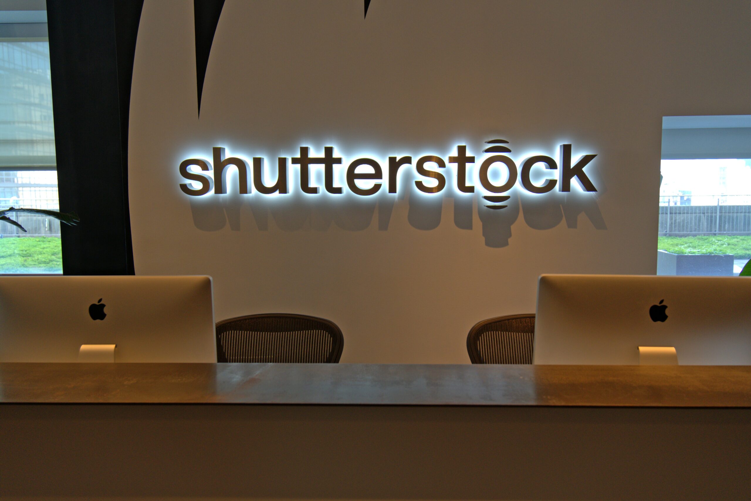
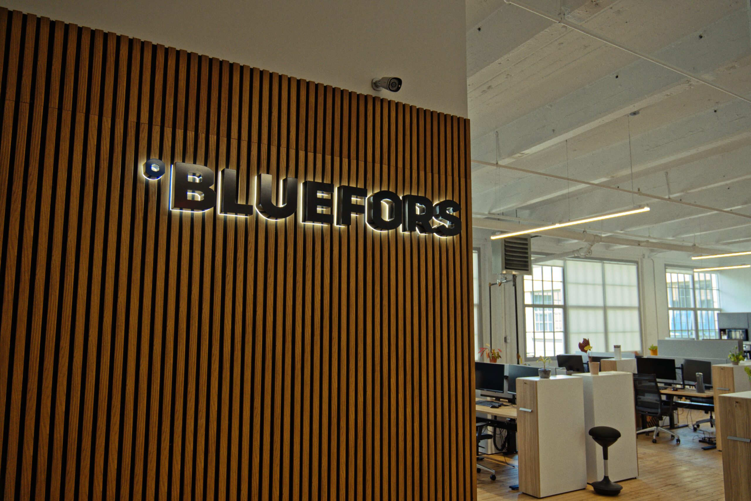
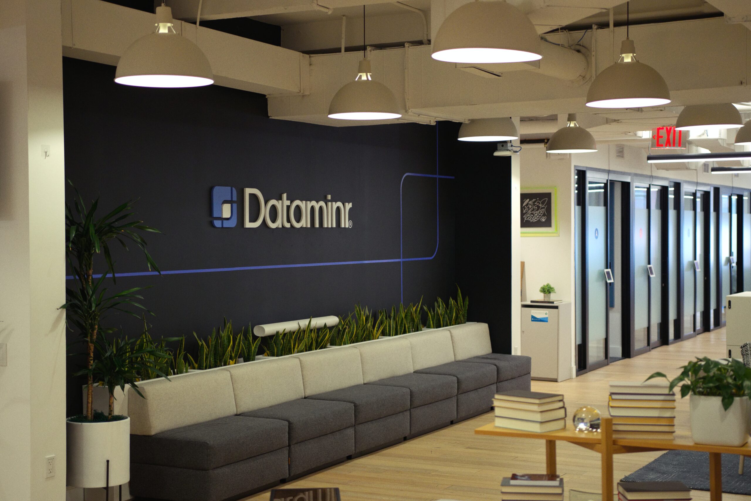
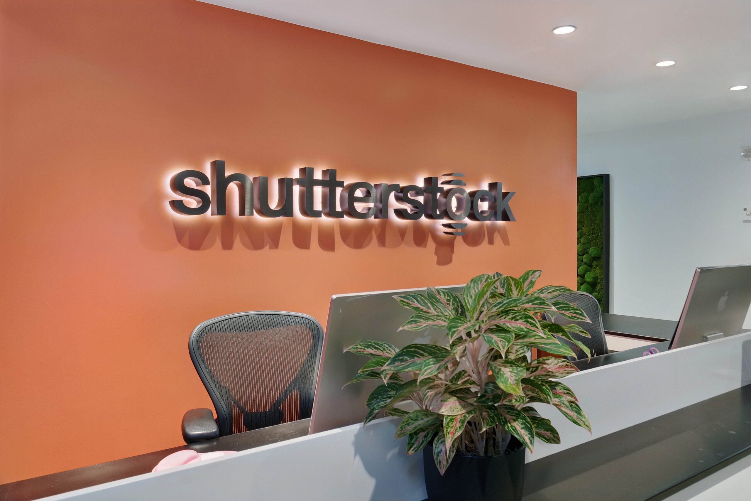
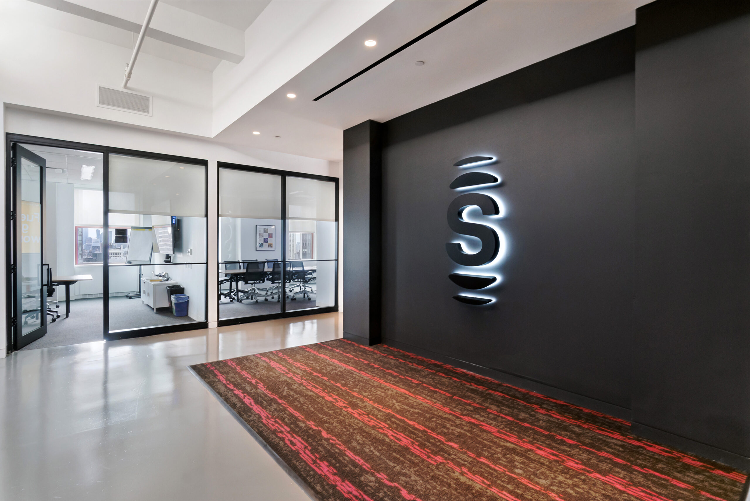
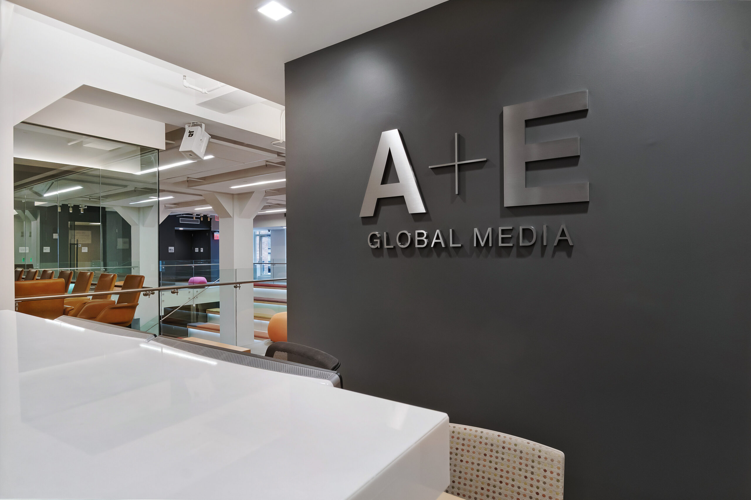
Reception and Lobby Identification
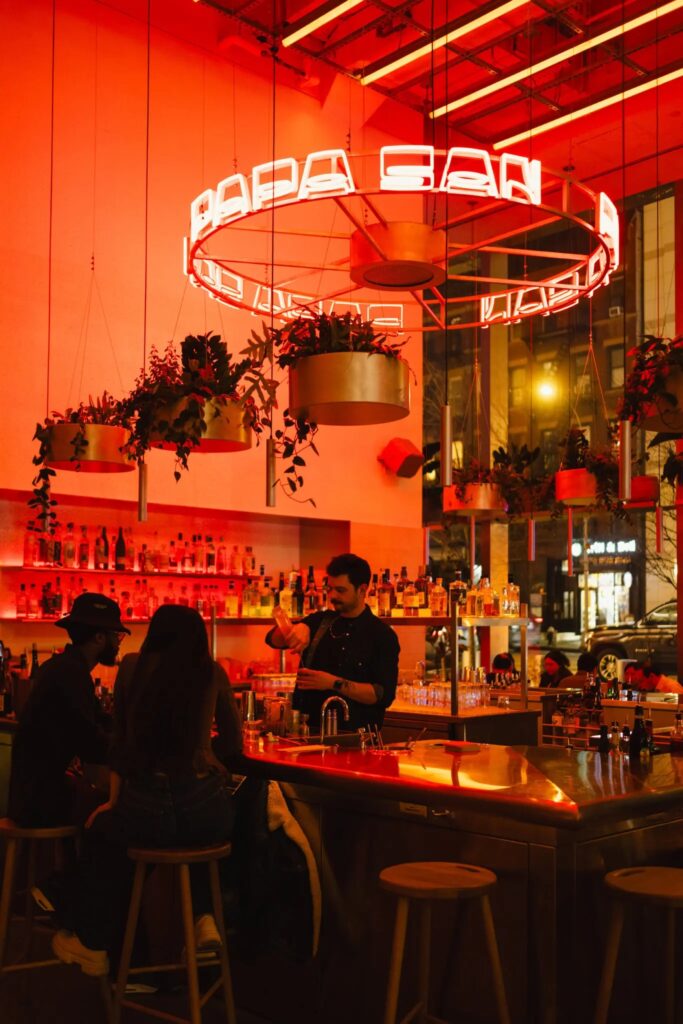
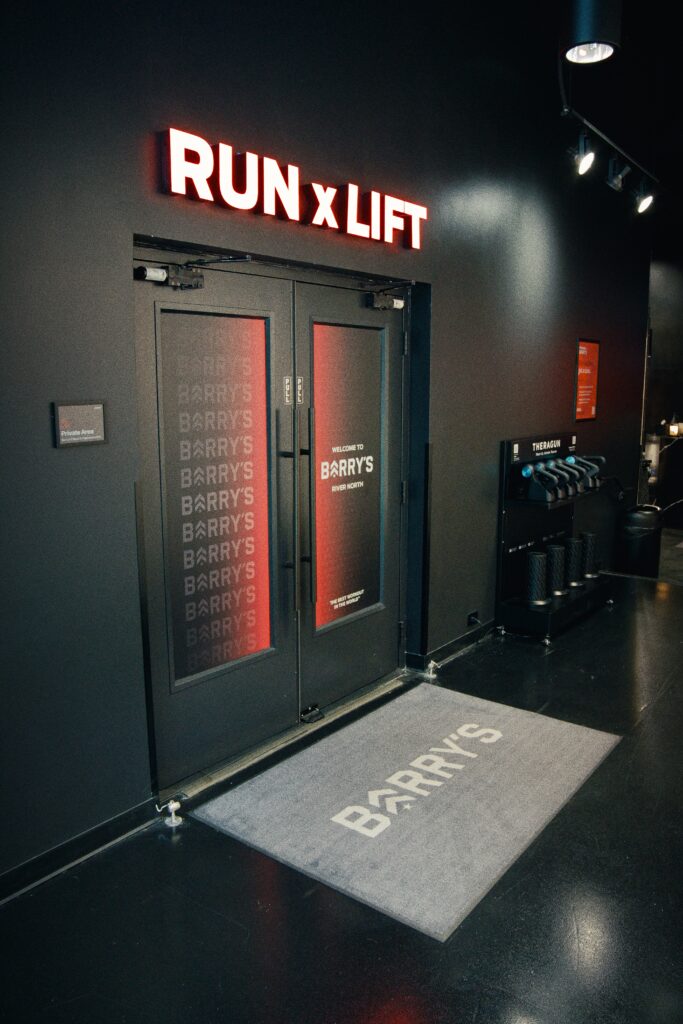
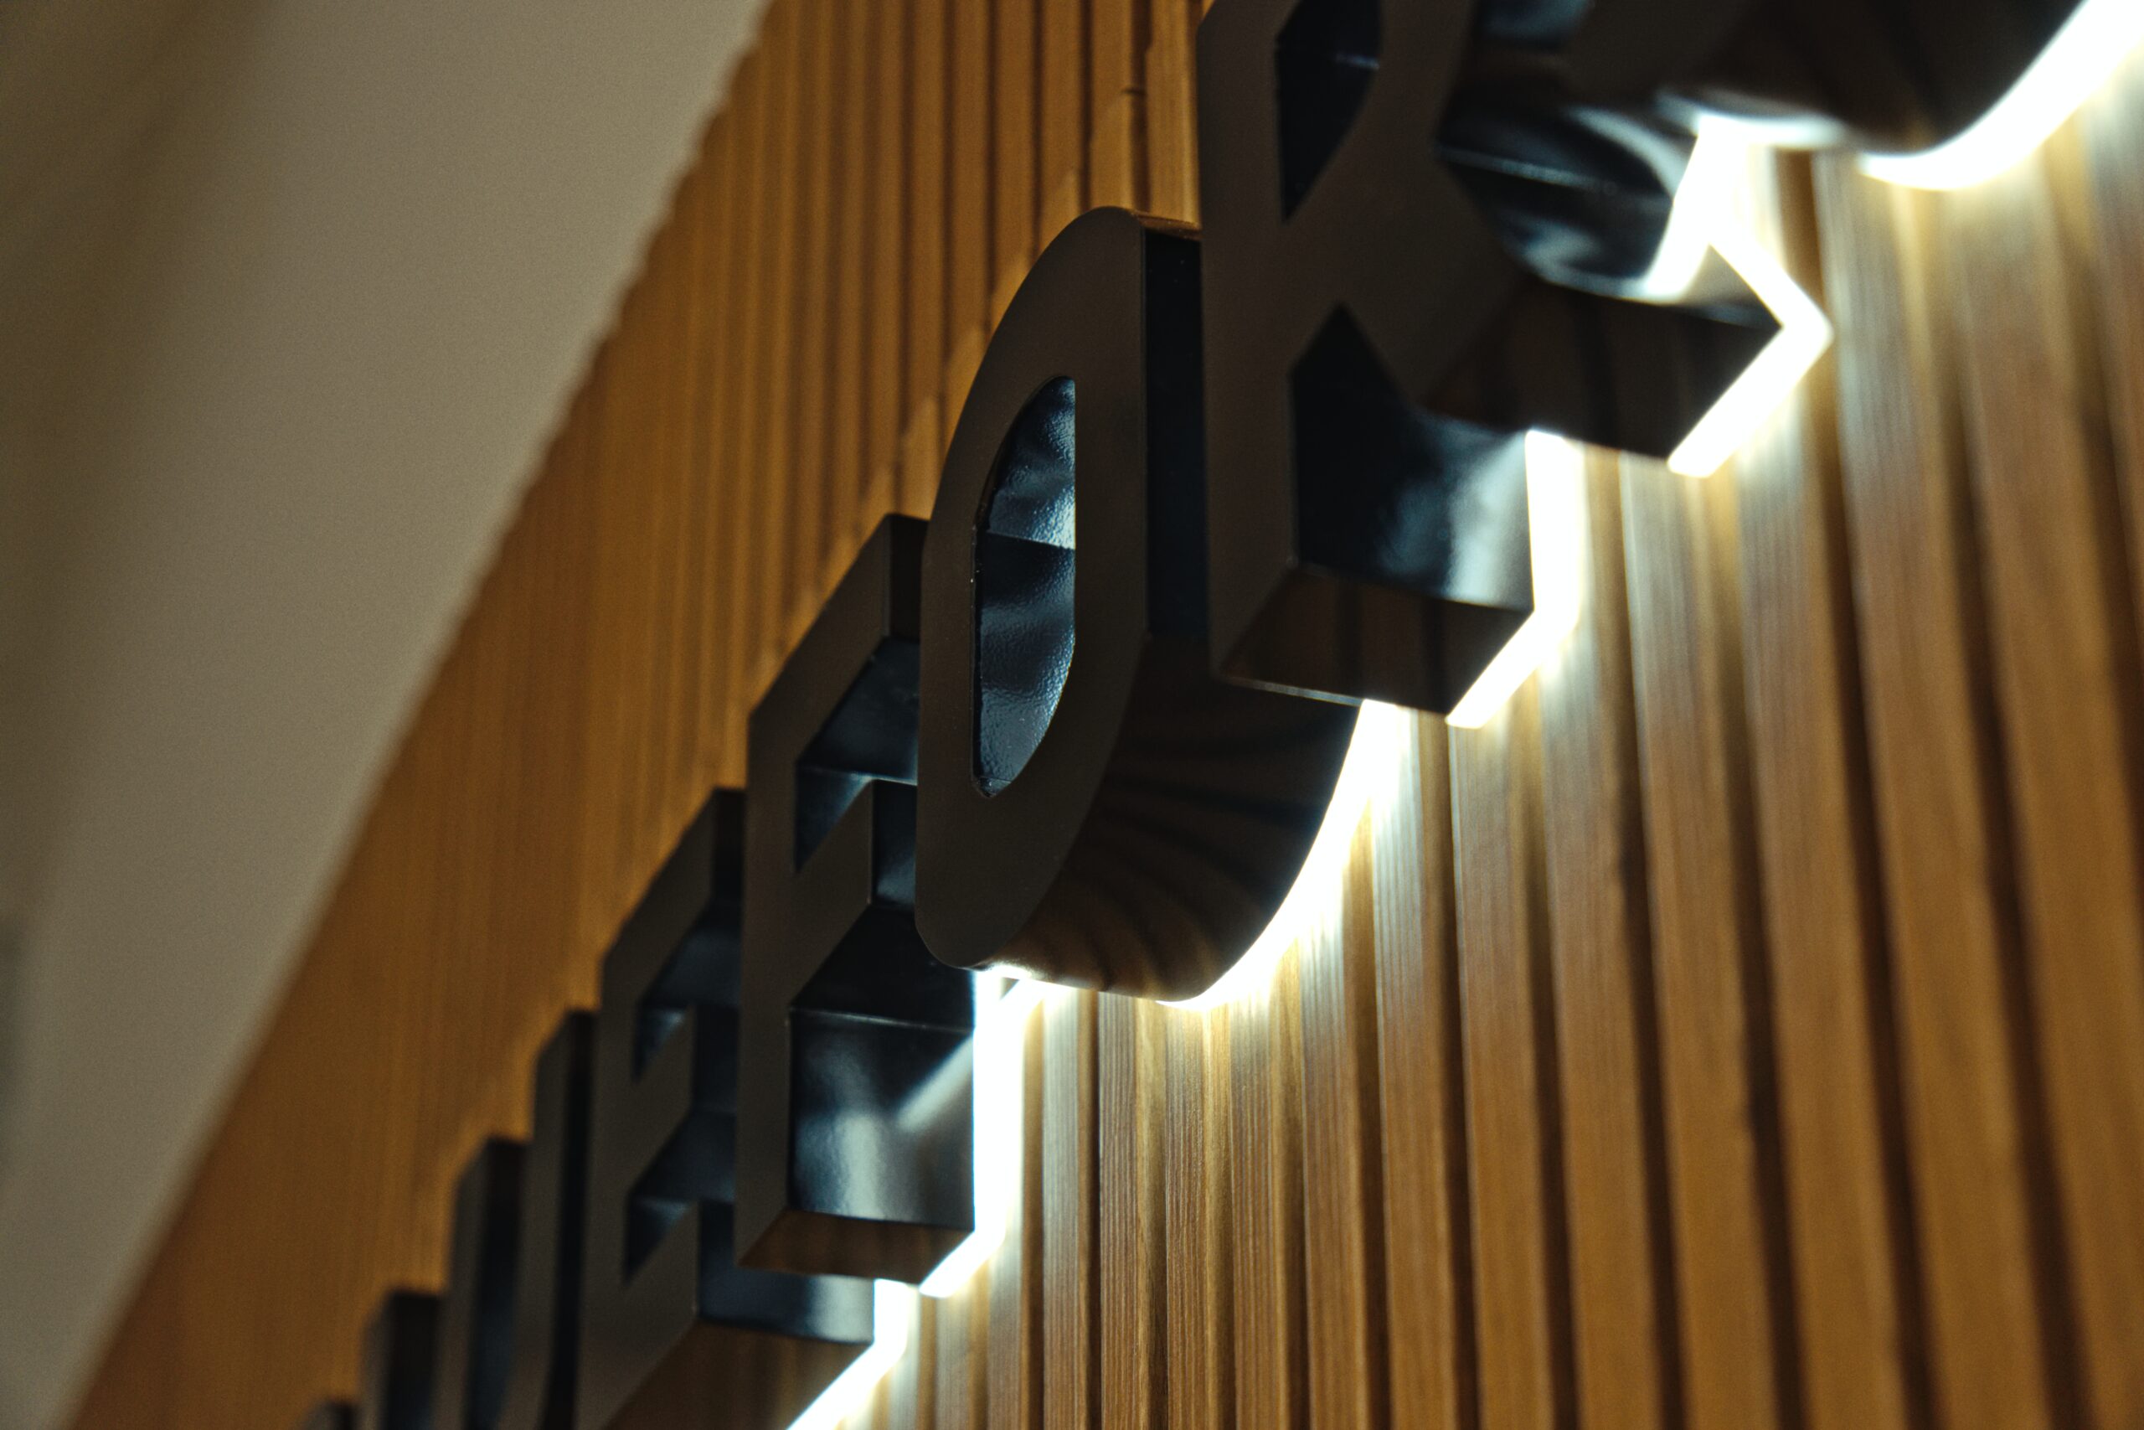
The reception area is where brand identity meets physical space — and dimensional letters, backlit logo treatments, and architectural signage elements make a statement that printed graphics and paint simply can’t. We produce reception and lobby identification in the full range of materials and finishes, fabricated to the precision a high-design corporate environment demands.
Complete Interior Sign Programs
A well-executed corporate interior sign program covers every element: directional signage, floor and suite identification, conference room and office identification, ADA-compliant room plaques, and regulatory signage. We design and produce complete programs that work as a cohesive system — consistent materials, finishes, and typography across every sign type.
Environmental Graphics and Branded Spaces
Large-format wall graphics. Dimensional elements. Mission statements and company timelines rendered at architectural scale. We produce environmental graphic installations that transform office interiors into branded environments, working from your brand standards or collaborating with your design team on concepts.
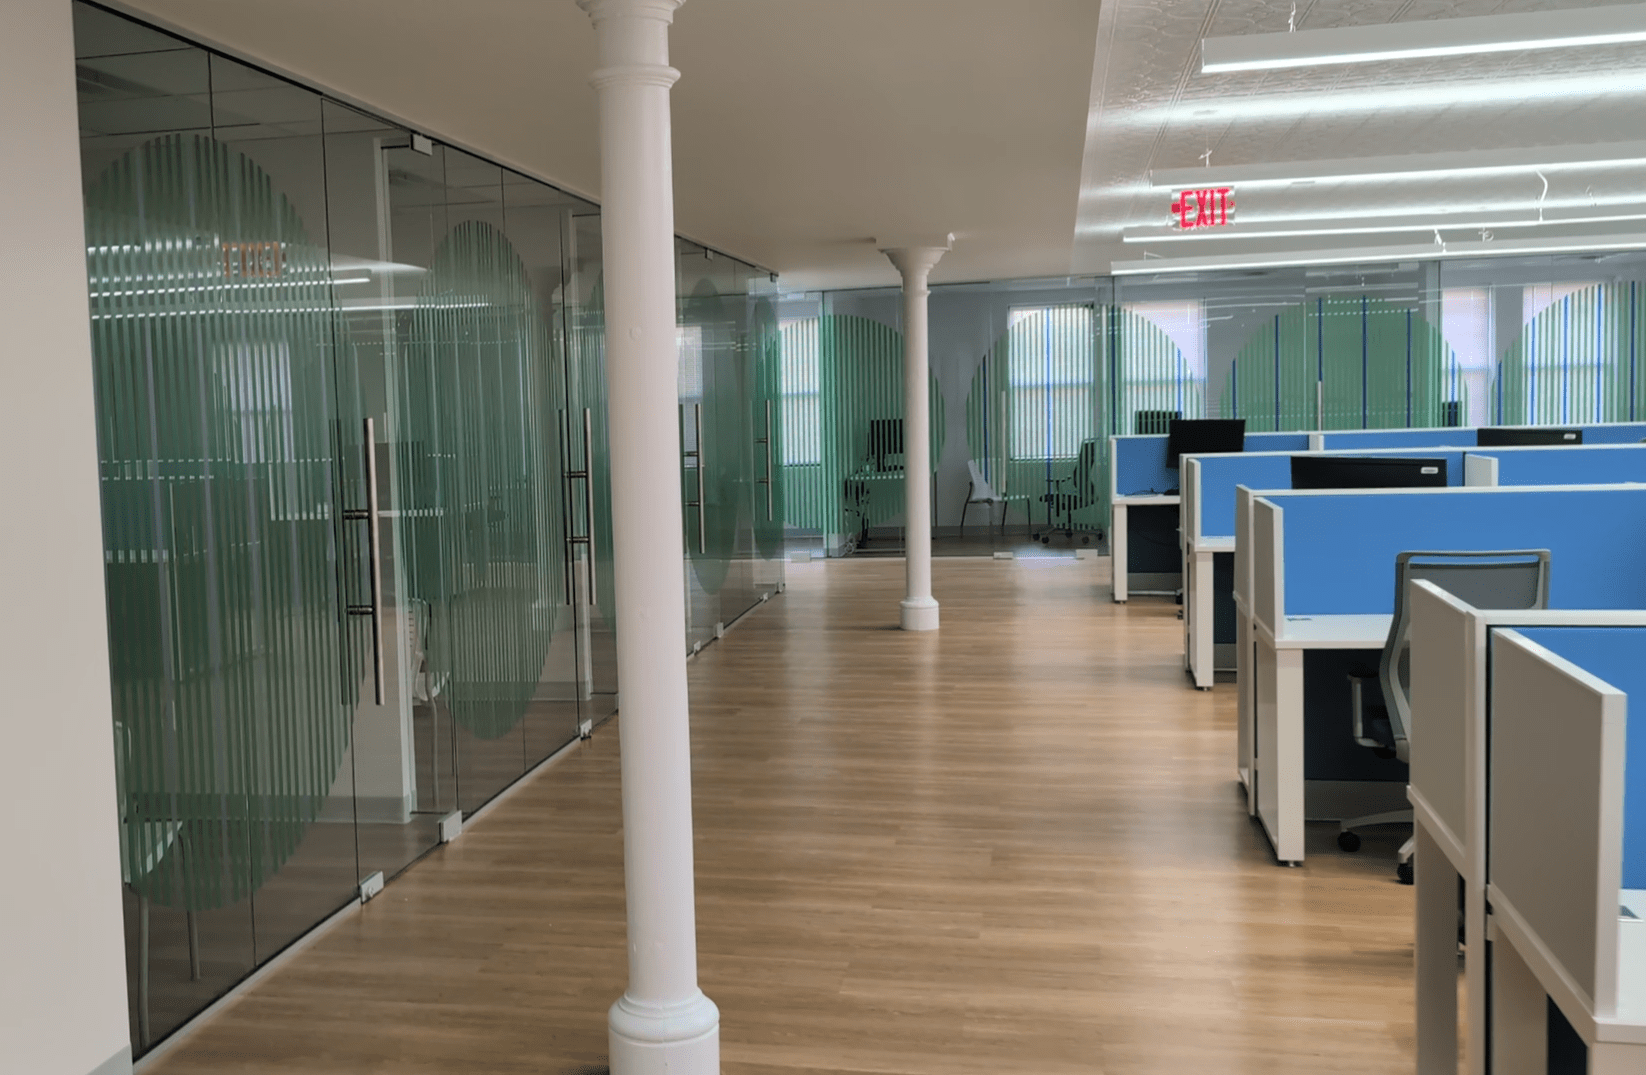
Privacy Vinyl for Glass Offices and Conference Rooms
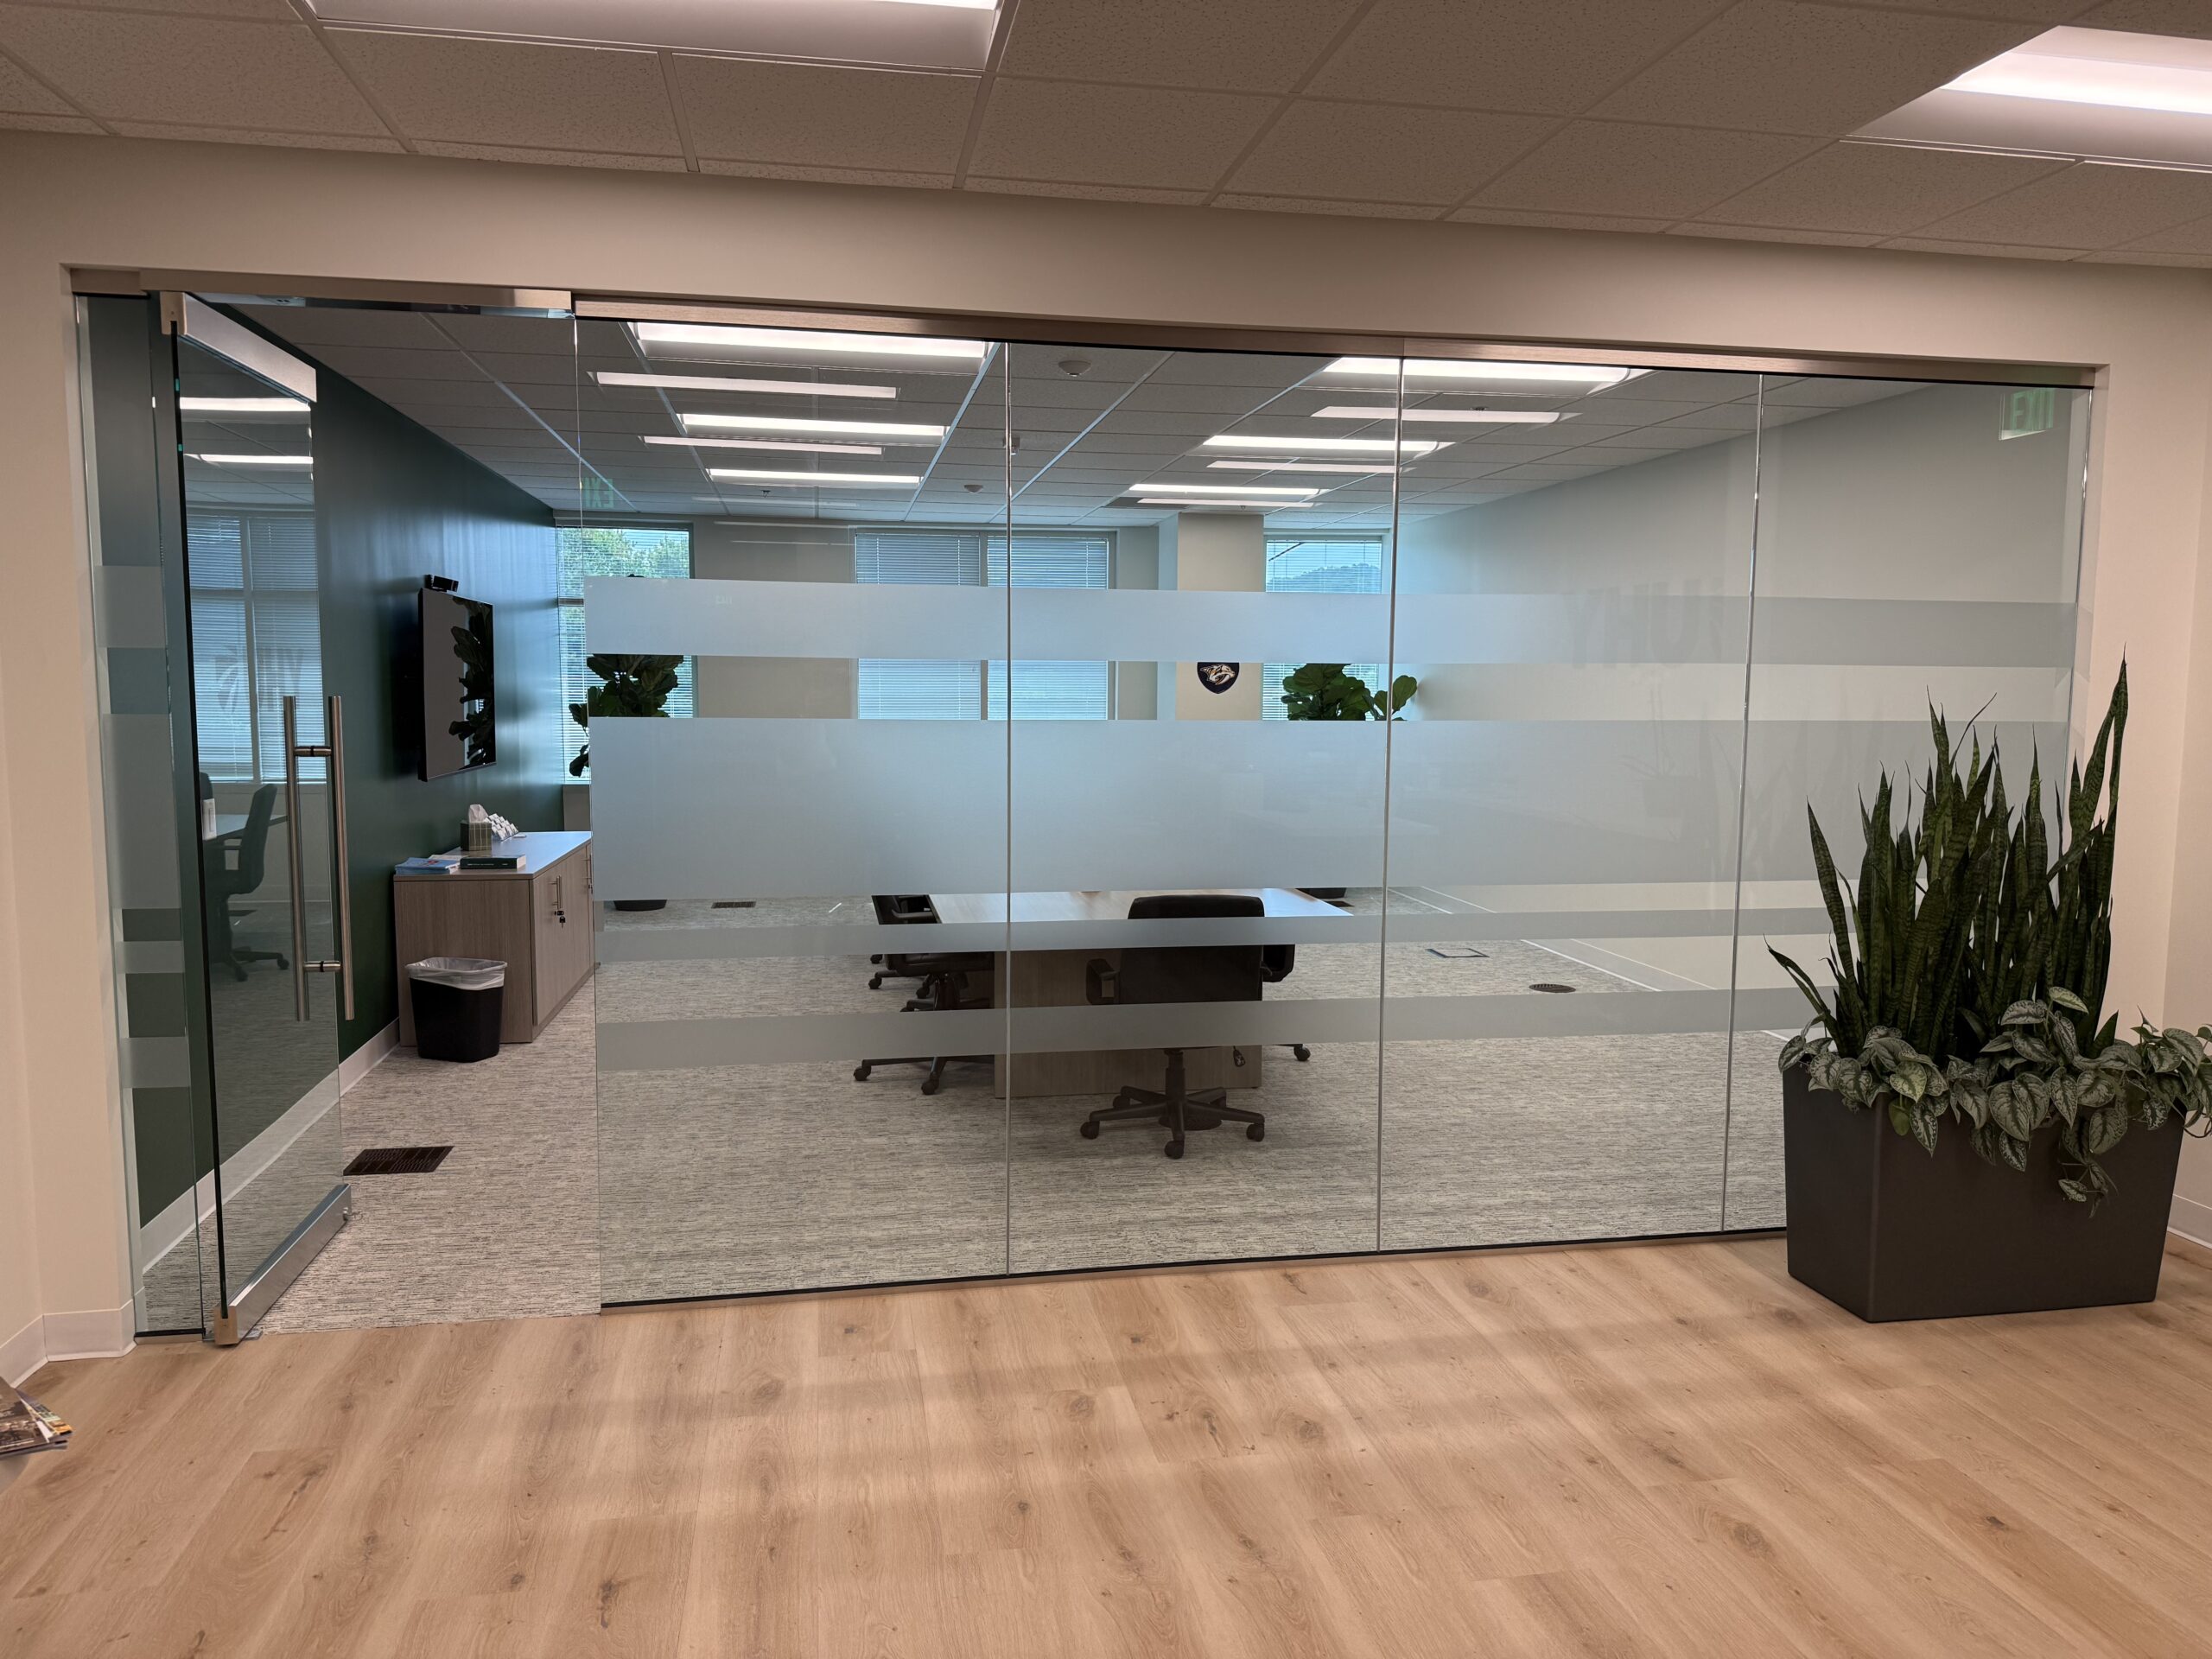
Open-plan offices and glass-walled conference rooms are a staple of modern workplace design — but they come with real privacy challenges. Frosted and etched-look vinyl lets you define zones, reduce visual distraction, and create a sense of enclosure without building walls or blocking light. We cut and print privacy vinyl in any pattern, incorporating logos, geometric motifs, or custom graphics that turn a functional requirement into a branded design element. It also satisfies building code distraction marking requirements for large glass surfaces — so compliance and aesthetics work together rather than against each other.
Wayfinding for Complex Environments
Multi-floor corporate environments, campus settings, and large office buildings present genuine wayfinding challenges — particularly as organizations grow, reconfigure, and rebrand. We design wayfinding systems that are clear, scalable, and maintainable, with modular components and documented standards that make updates straightforward.
Corporate Offices FAQs
Yes. We schedule around business hours, minimize noise and disruption, coordinate with building management and facilities teams, and protect finished surfaces throughout the installation process.
Yes. If you’re adding new floors, reconfiguring space, or refreshing signage in an occupied building, we can match the materials, finishes, and formats of your existing sign program closely enough that new and existing signs are indistinguishable.
Yes — frequently. We function as the signage fabrication partner that executes to the design firm’s specifications, delivering on a design vision without diluting it.
A single-floor office program can typically be completed in 4 to 6 weeks from approved artwork. Larger multi-floor or campus programs require longer timelines. We’ll provide a realistic project schedule at the outset.