Architecture & Construction
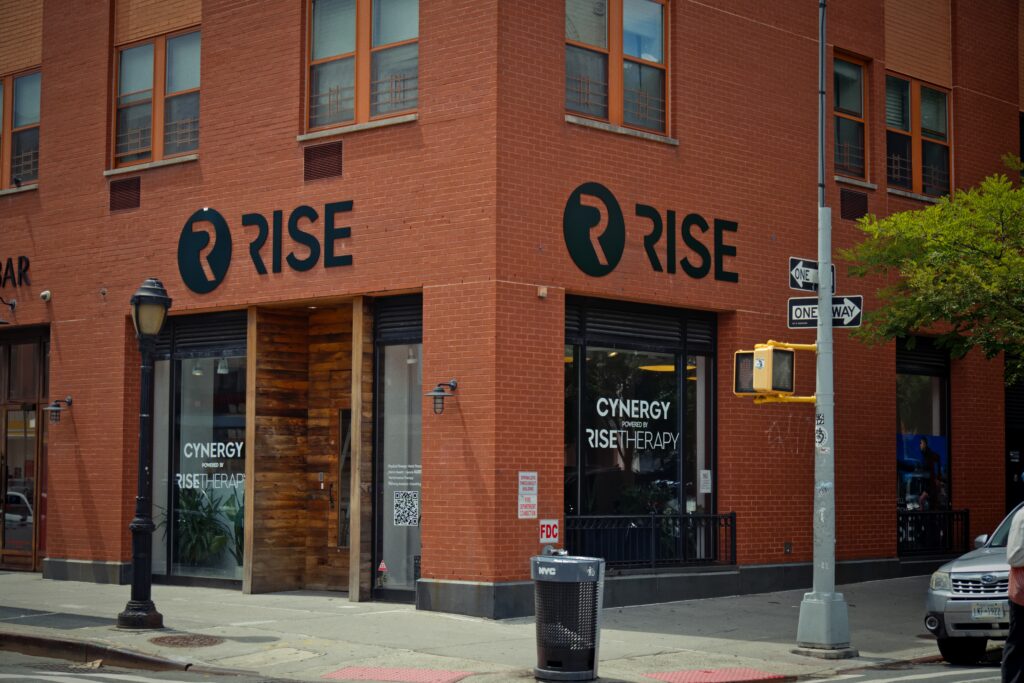
Architects, interior designers, general contractors, and construction managers are some of our most valued working relationships — because they understand what precision fabrication looks like and they expect it. We work directly from architectural drawings, sign criteria packages, and design specifications, and we function as a collaborative fabrication partner throughout a project’s lifecycle rather than a vendor who appears at the end.
Architecture & Construction
Working From Architectural Documents
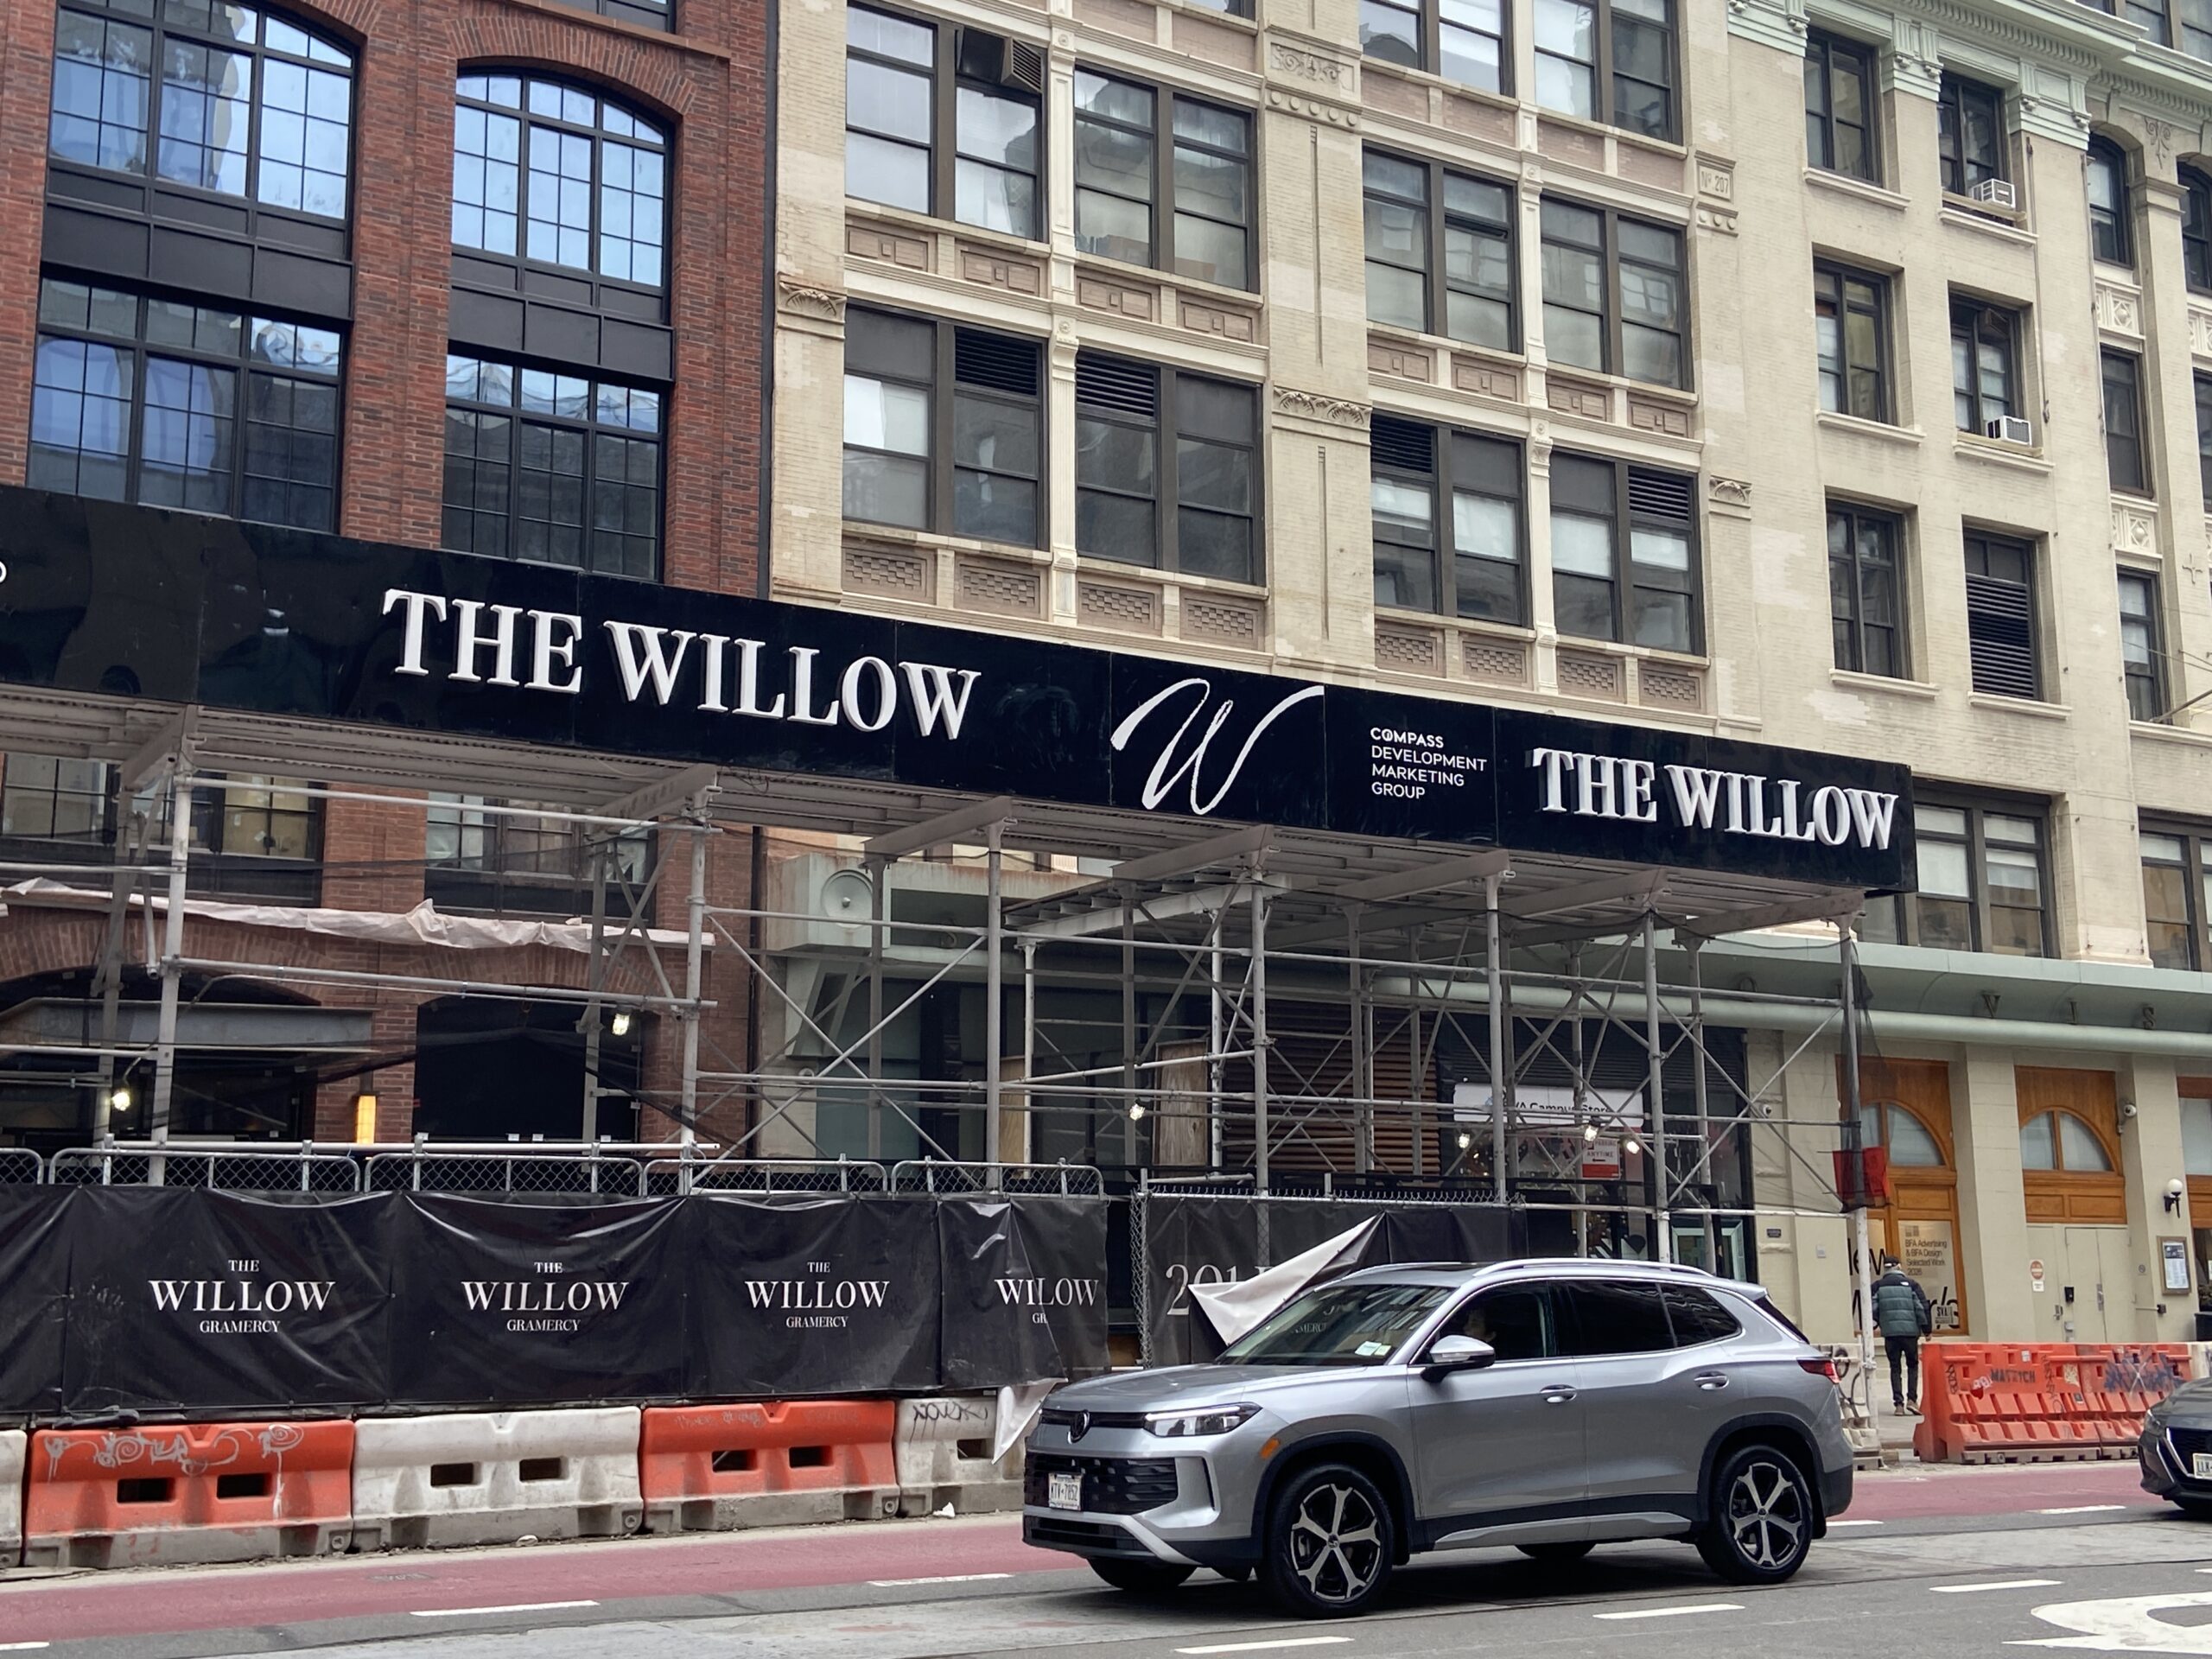
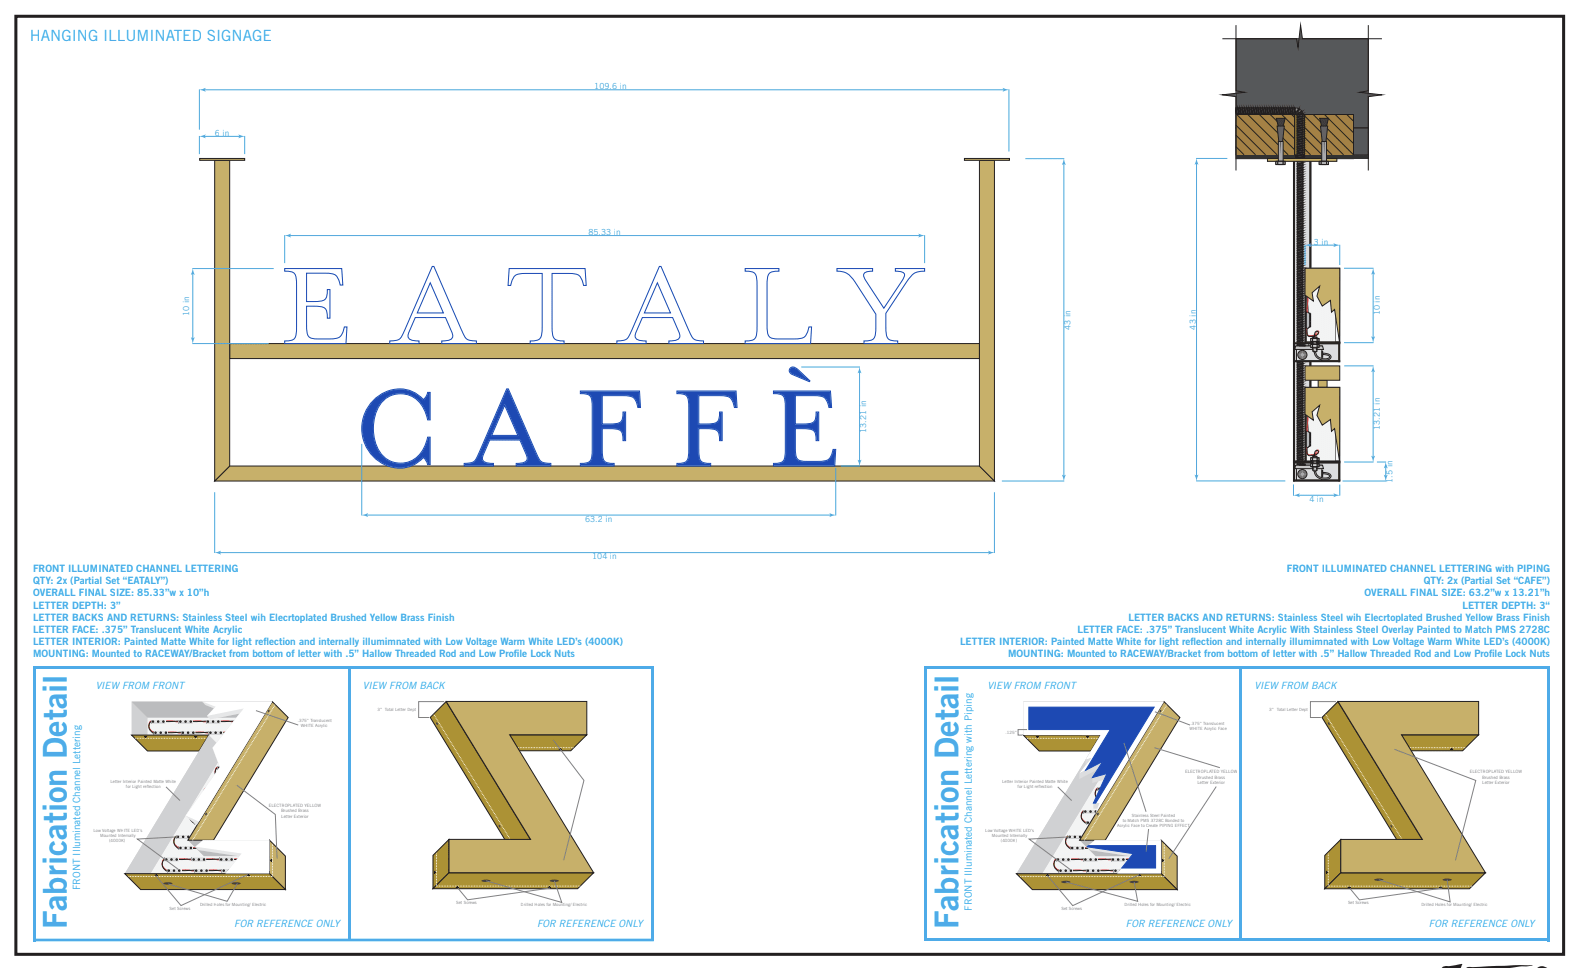
We work directly from CAD files, architectural drawings, and sign criteria packages. Shop drawings, material samples, and finish mock-ups are standard parts of our process. We understand the approval workflows that significant projects require and build them into our schedule rather than treating them as obstacles.
Complete Sign Programs for New Construction and Renovation
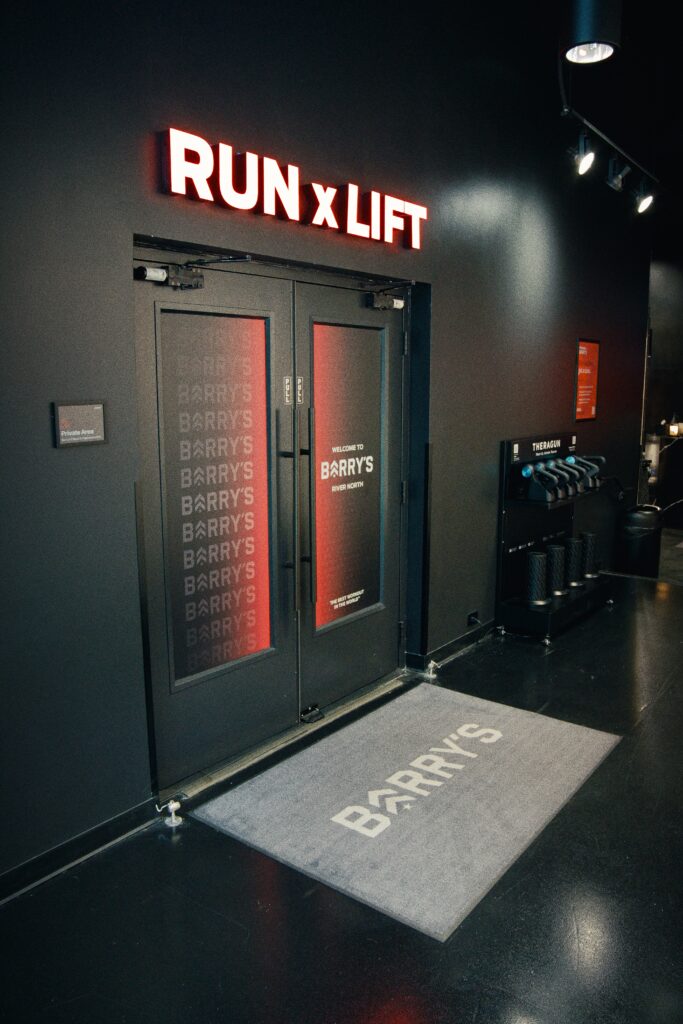
New construction and major renovation projects require comprehensive sign programs — exterior identification, lobby directories, wayfinding, suite and floor numbers, ADA-compliant plaques, and any specialty signage the program calls for. We design and produce complete sign programs that work as a cohesive system, maintaining material, finish, and typographic consistency across every element.
Architectural Signage as a Design Element
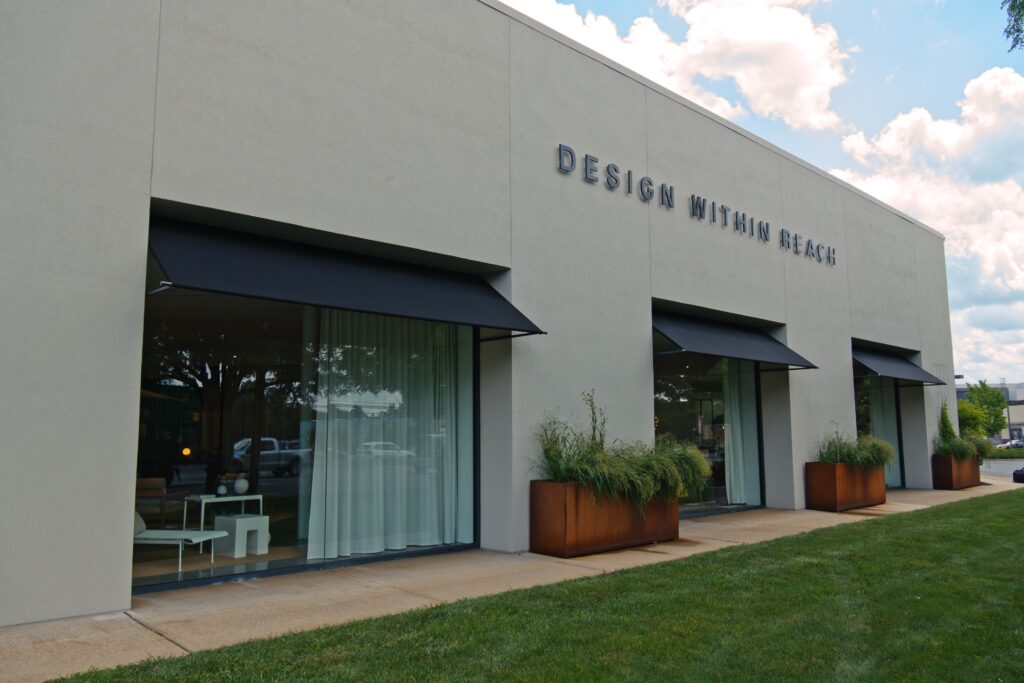
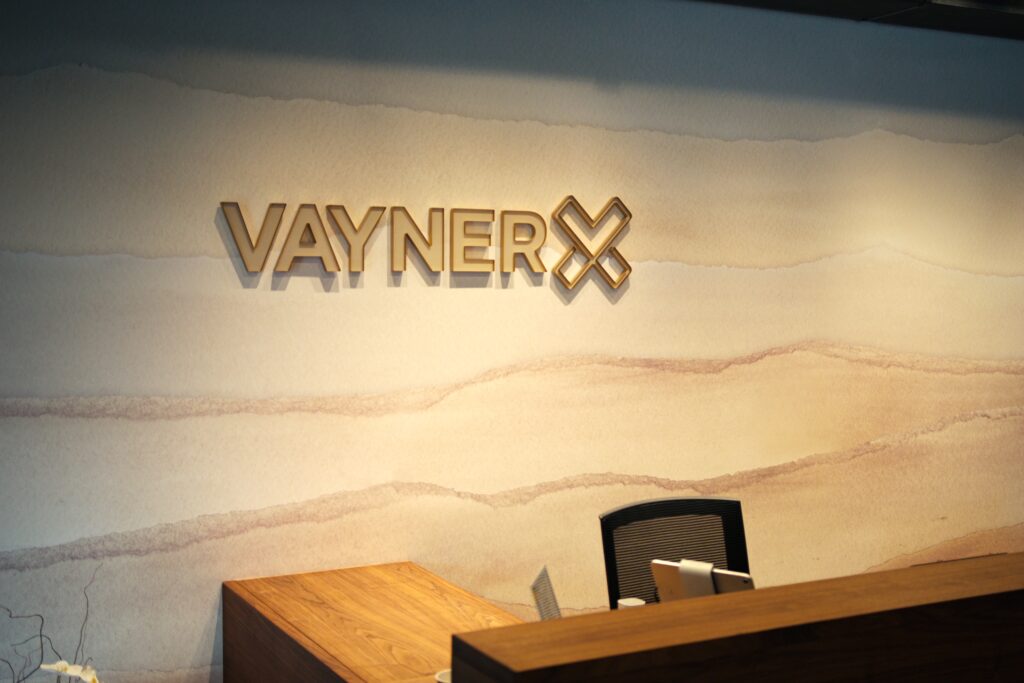
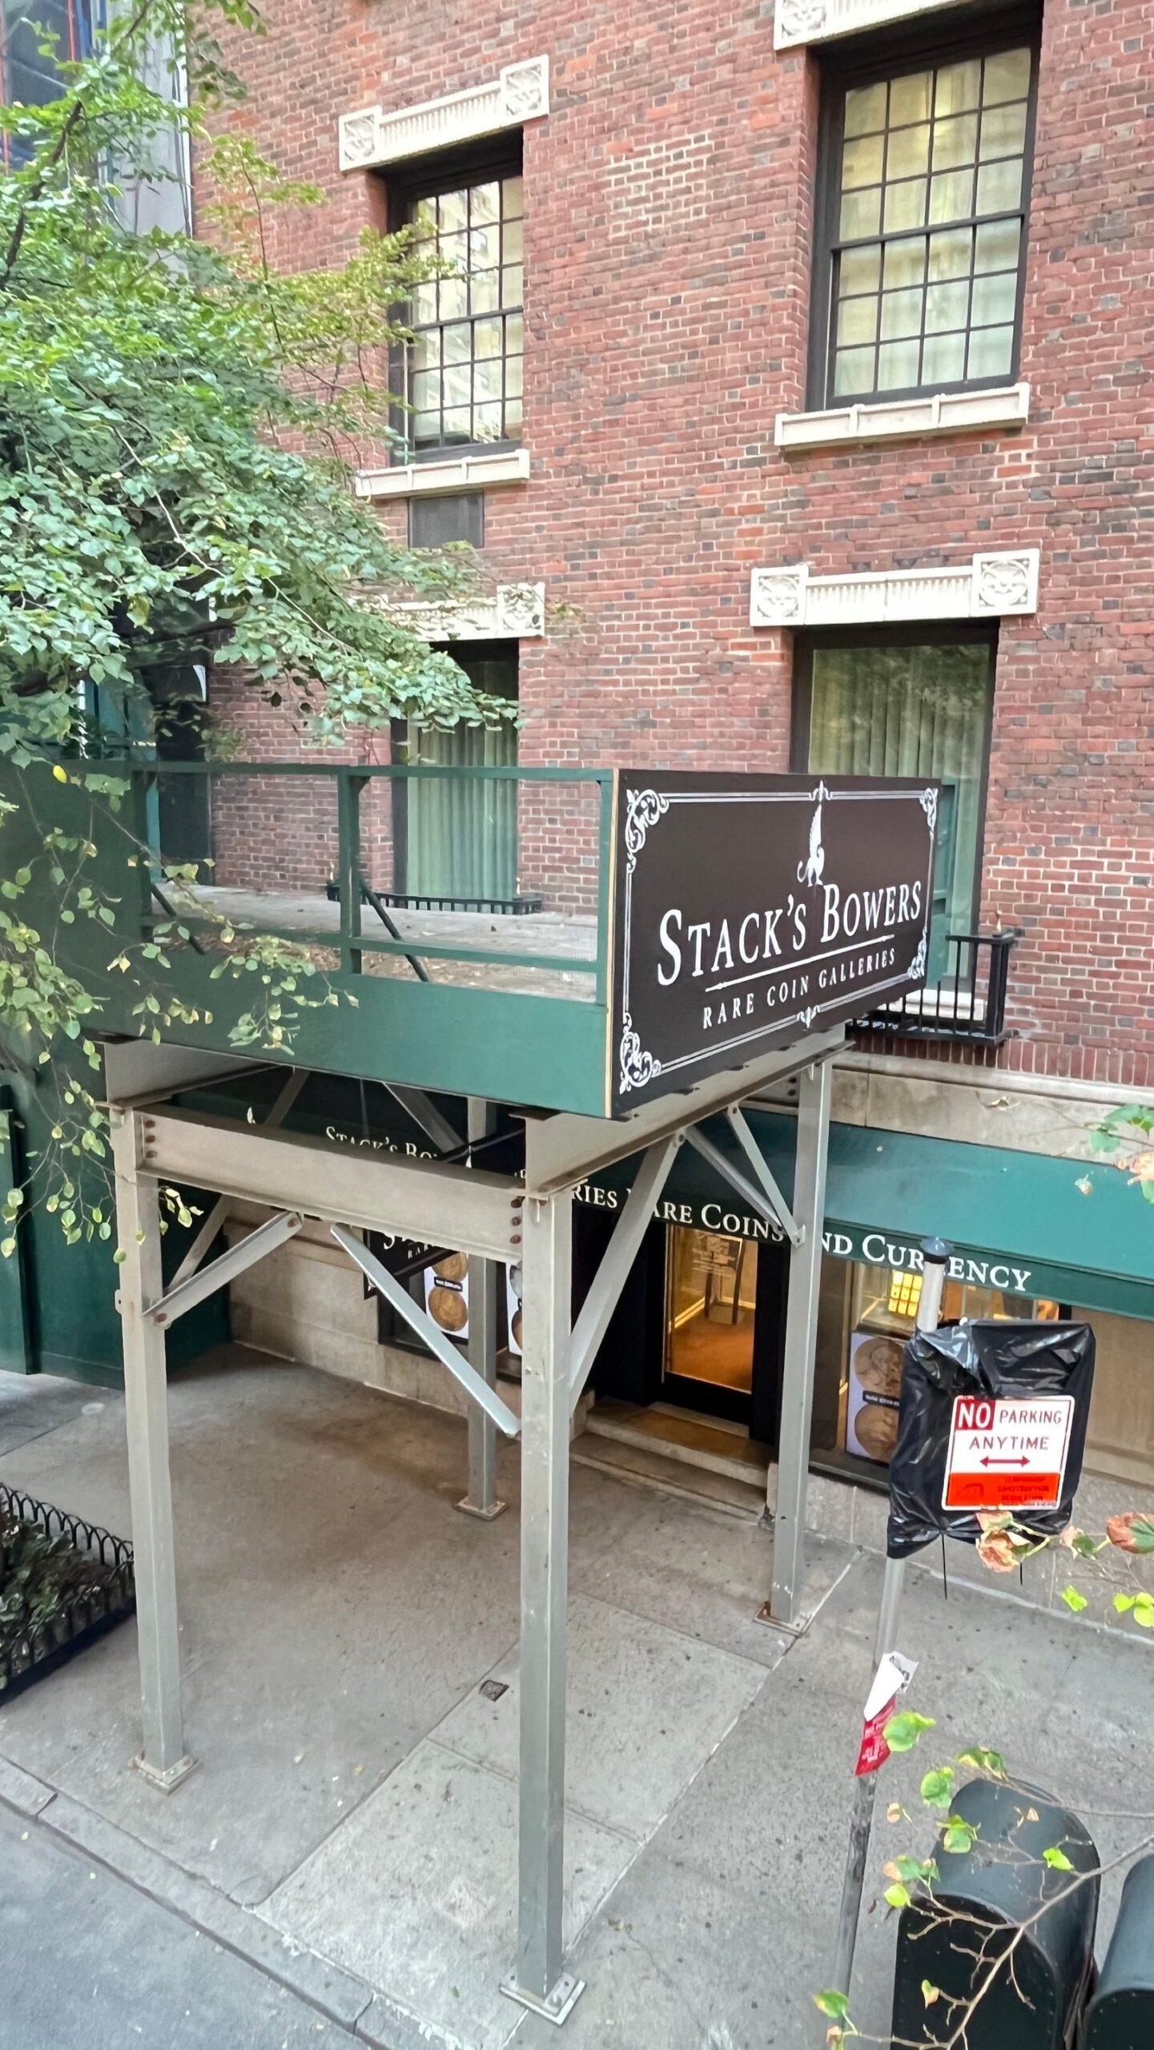
The best architectural signage isn’t noticed as signage — it’s experienced as part of the architecture. Materials and finishes specified to complement the building’s palette, mounting systems that integrate cleanly, and details that hold up to the scrutiny of a design-conscious client. We’re not the sign company that shows up with a catalog — we’re the fabrication partner that figures out how to make the design work in the real world.
Permitting and Code Compliance
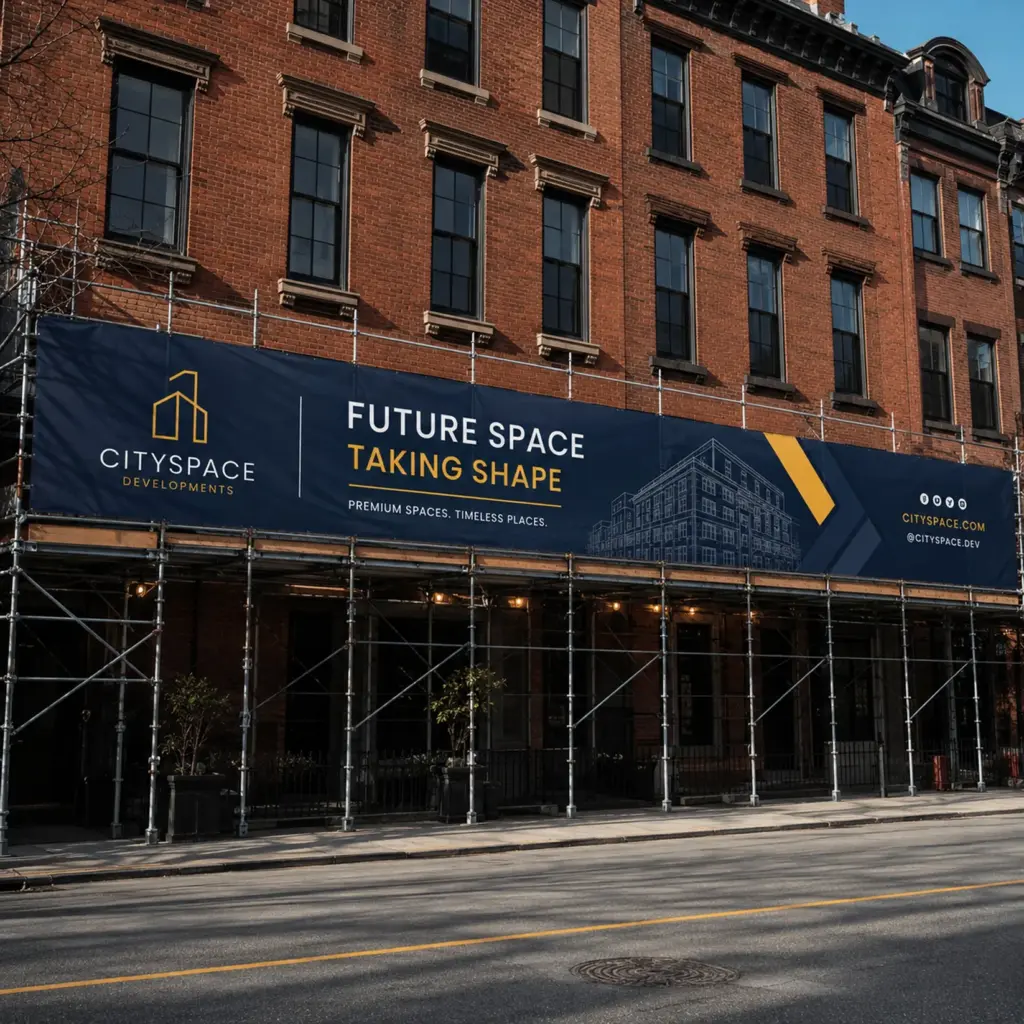
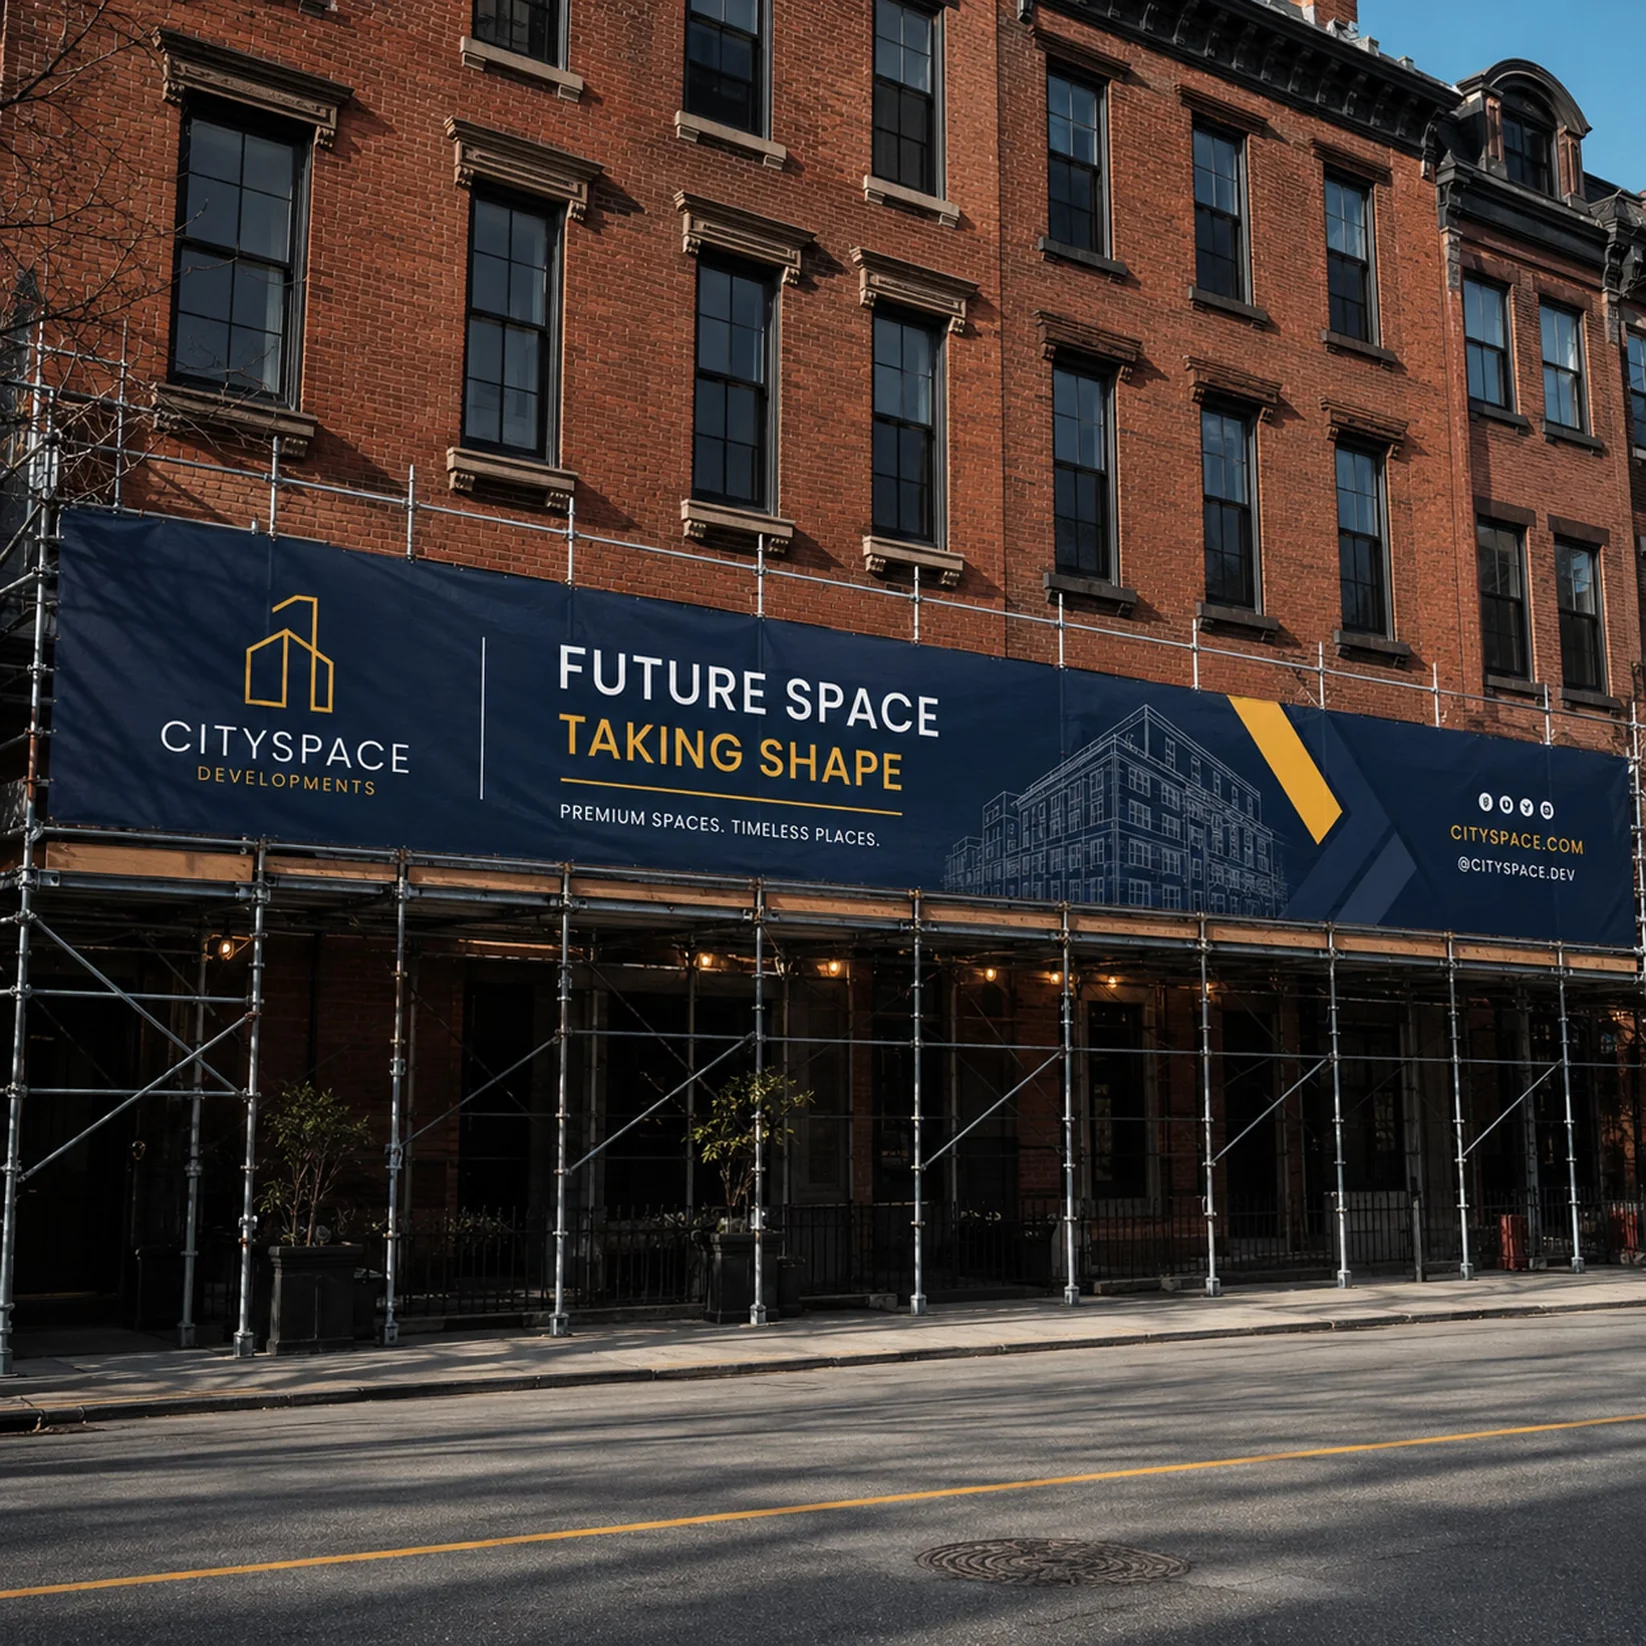
Navigating New York City’s signage permitting process — DOB filings, LPC submissions for landmark properties, DOT approvals for sidewalk enclosures — is a project management task in its own right. We manage the full permitting process and keep the sign program on the project’s critical path, not holding it up.
Architecture & Construction FAQs
Design development or earlier if possible. Getting us involved before construction documents are finalized means signage can be properly integrated into the project — substrate conditions accounted for, electrical provisions included, and permit timelines built into the overall schedule.
Yes. Shop drawings, material samples, finish samples, and mock-ups are standard deliverables for architectural sign programs, produced as a matter of course and coordinated within whatever submittal process the project requires.
Yes. Landmark and historic projects require LPC review for signage, and the requirements can be detailed and specific. We know what’s typically approvable before you invest in design development — getting us involved early on landmark projects is particularly valuable.