

Graham Windham
Office branding and design-forward privacy vinyl
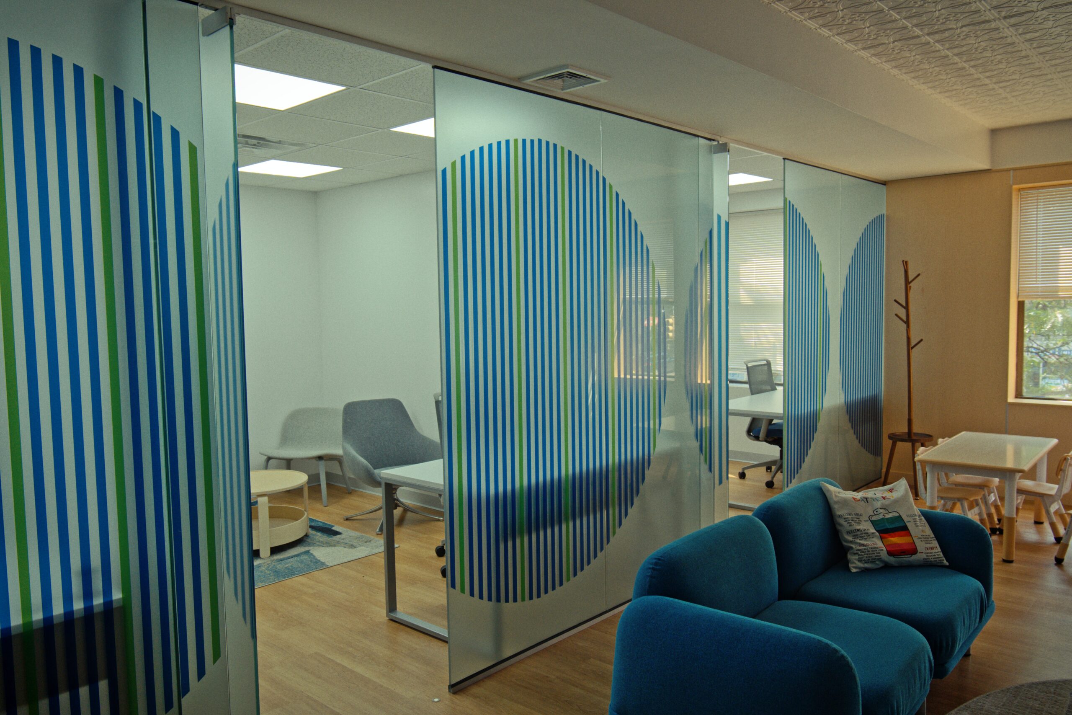
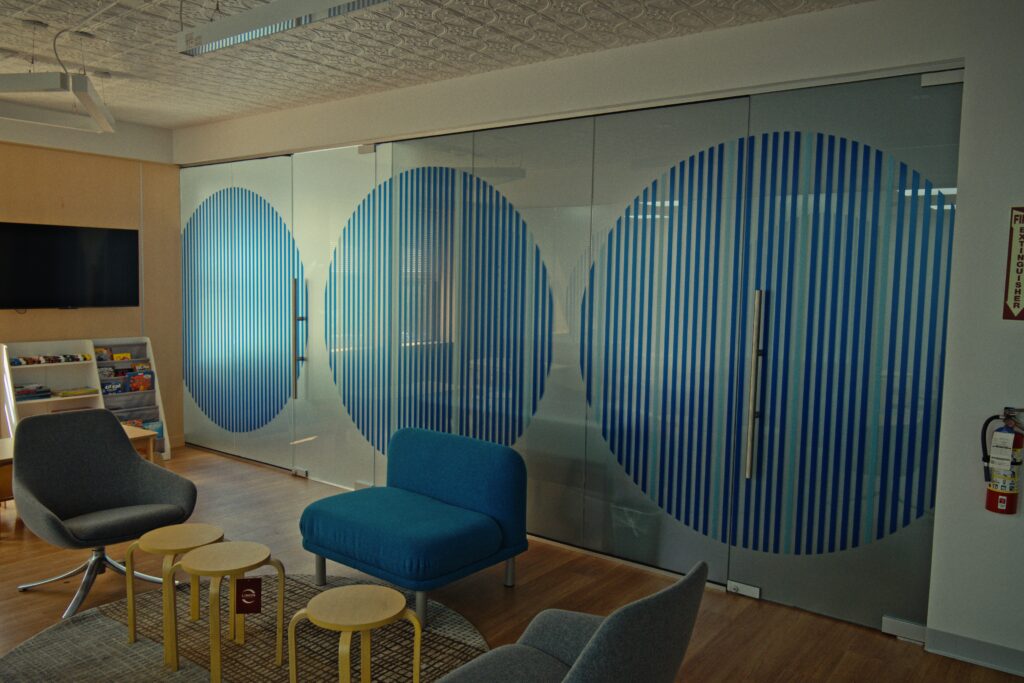
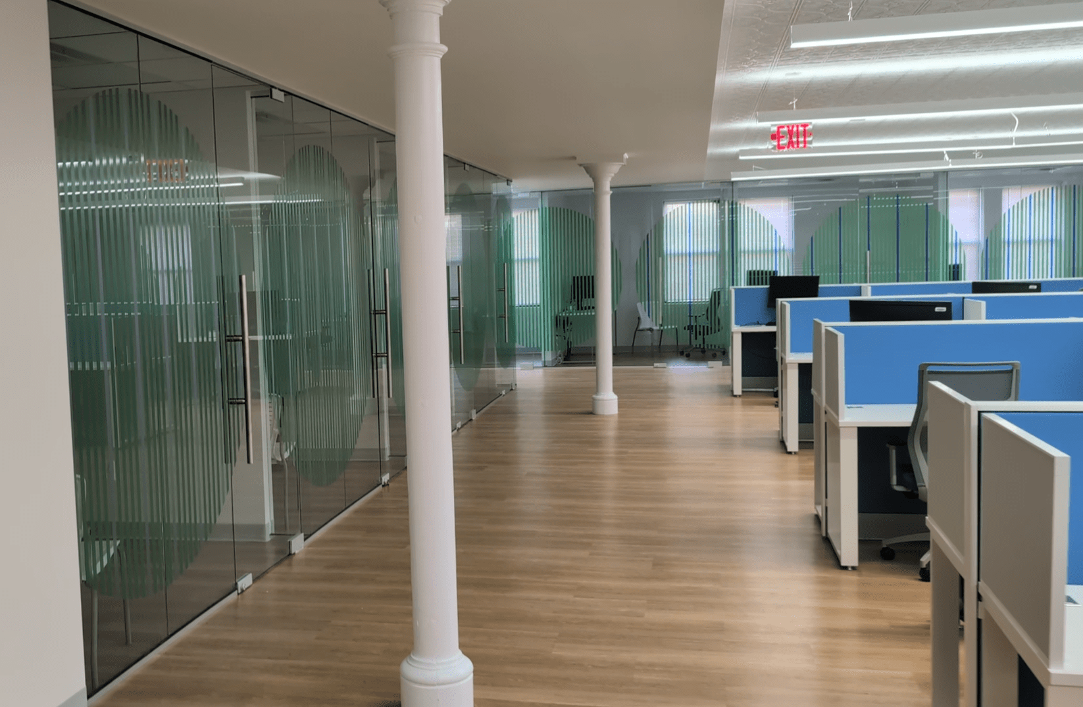
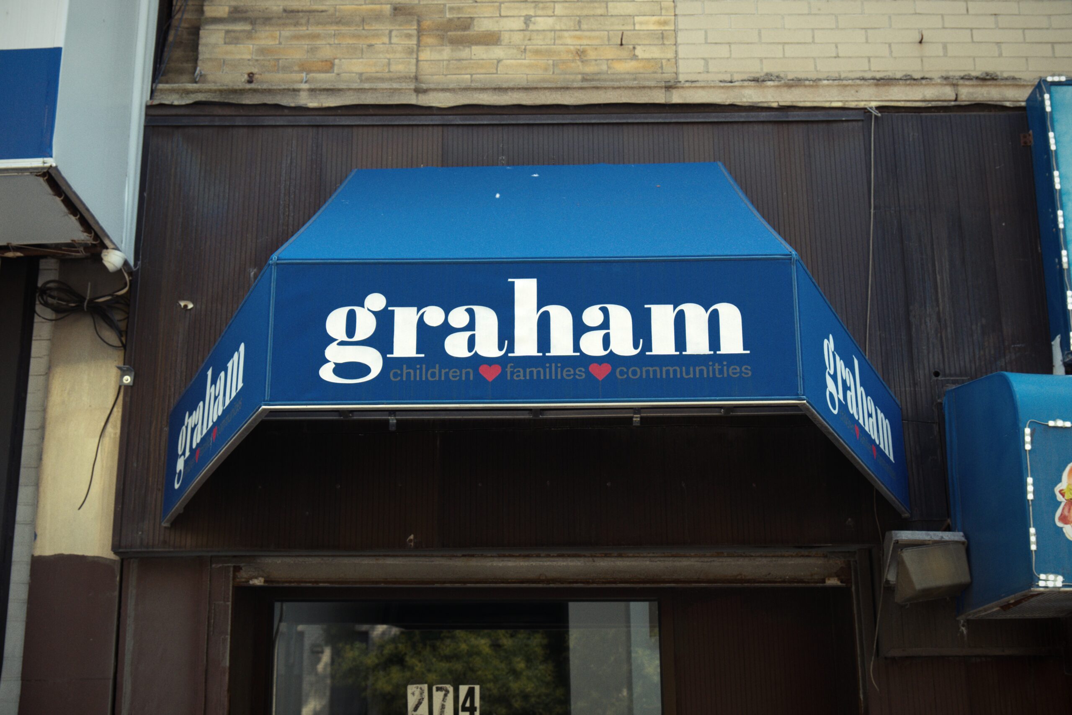
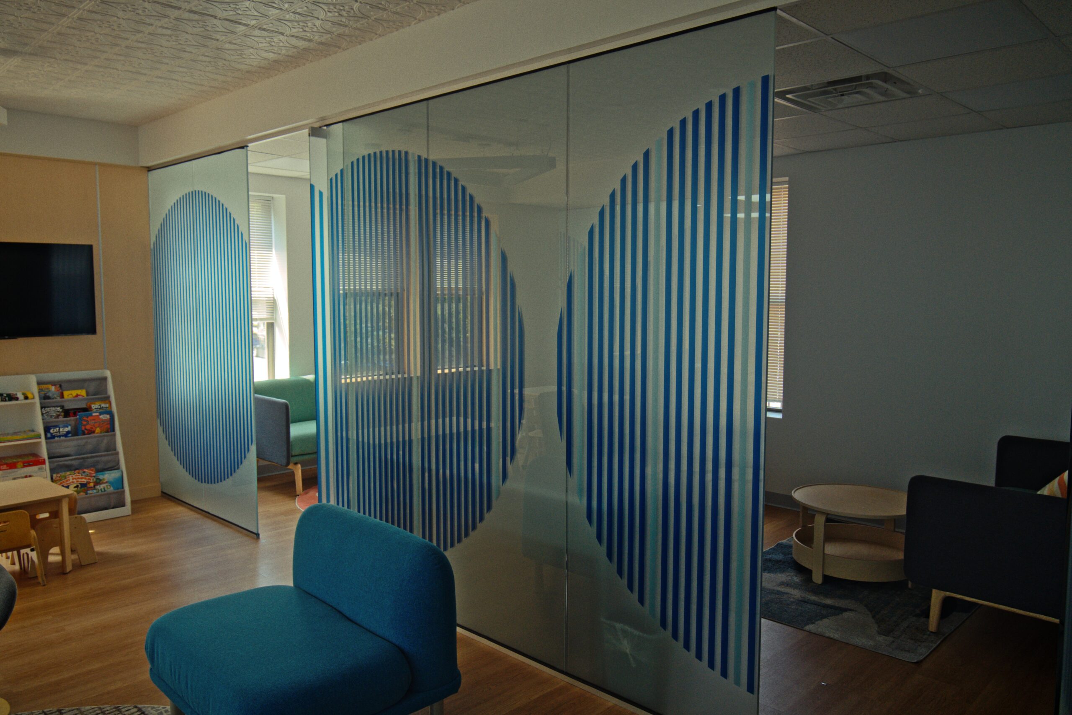
When Graham Windham moved into their new office, they brought with them a precise and ambitious creative vision for how their space would feel. The result — thousands of square feet of custom-patterned etchmark vinyl across every glass surface in the office — is as much interior design as it is signage.
A Vision for the Space
Graham Windham is one of New York City’s oldest and most respected child welfare organizations — an institution with deep roots and a clear sense of identity. When they relocated to a new office, they approached the design of the space with genuine intentionality. The new office featured extensive floor-to-ceiling glass partitions throughout, and rather than leave them bare or treat them with a generic frosted film, Graham Windham arrived with a specific creative vision: a bold, graphic vinyl treatment that would define the character of the space, create visual distinction between zones, and make the office feel designed rather than merely furnished.
The Design
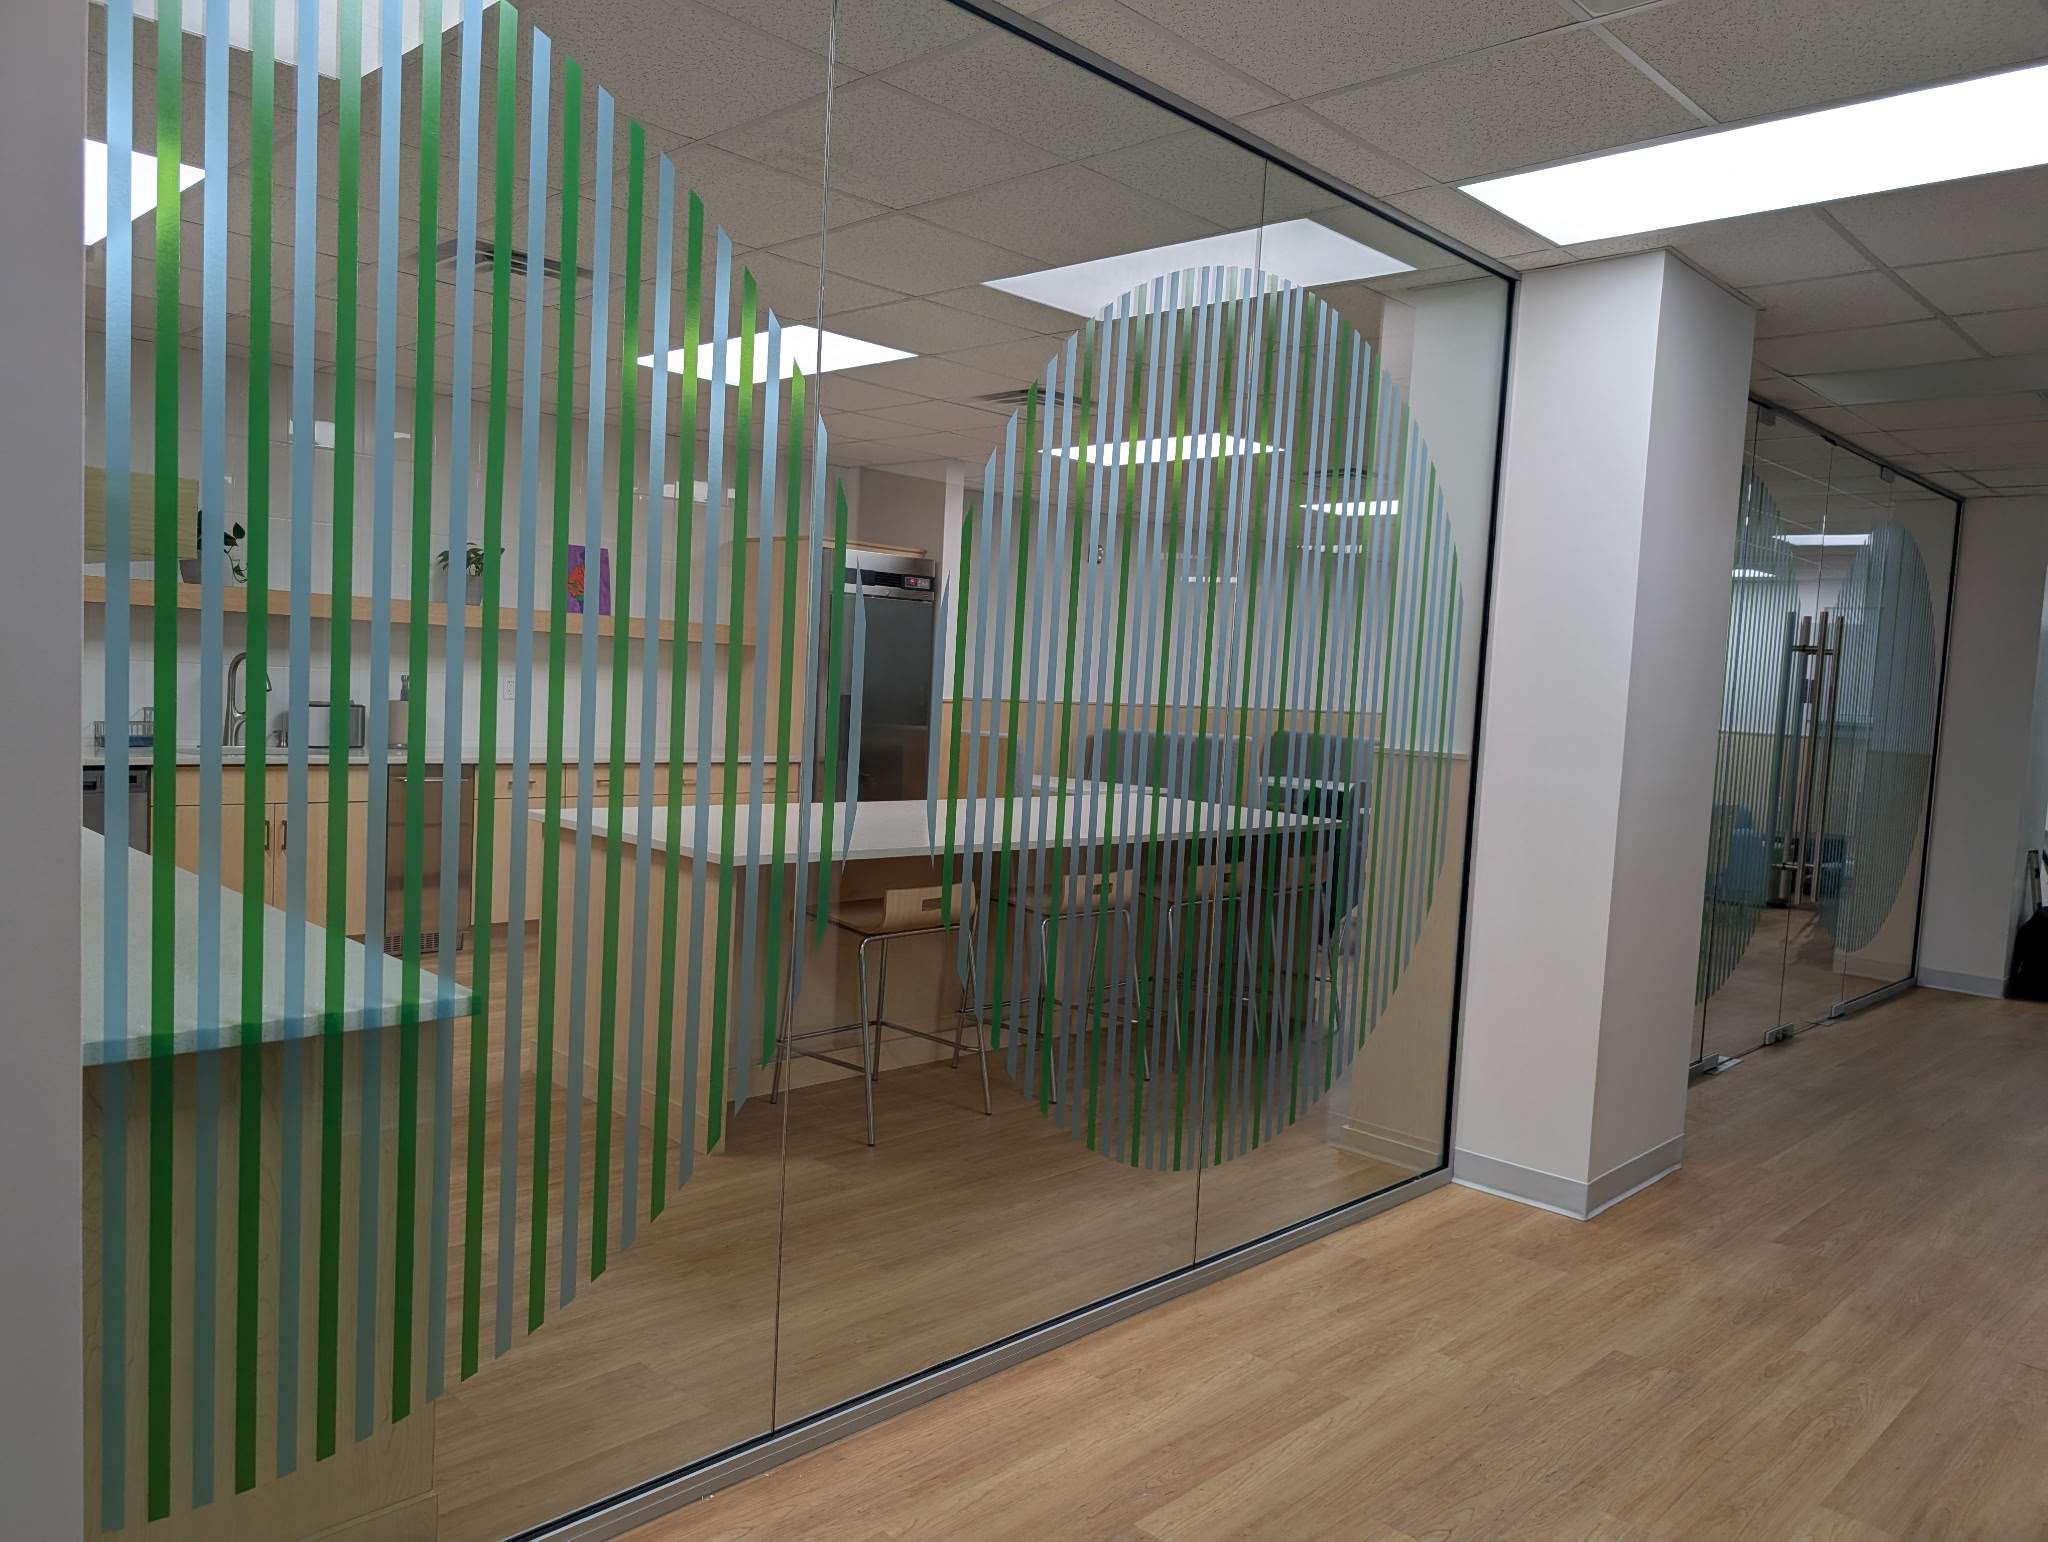
The treatment they envisioned was intricate. A field of precise vertical stripes would cover each glass surface, with large arch-shaped cutouts breaking the pattern — creating clear windows within the graphic field that preserved sightlines while giving each room a distinctive visual identity. The color palette varied by zone: a rich blue in one suite of rooms, a vivid green in another, a more restrained tone in transitional spaces. The result, when viewed from anywhere on the floor, is a space that reads as cohesive and considered — the same design language applied consistently across dozens of individual glass panels, with the colored arches receding down the length of the office like a procession of framings.
The Challenge of Execution
A design this precise is unforgiving. Vertical stripe patterns demand perfect alignment across every panel — a fraction of a degree off and the error compounds visibly across the full width of a glass wall. The arch cutouts had to be positioned consistently from panel to panel, maintaining their proportions and placement regardless of variations in glass dimensions or partition configurations. Across thousands of square feet of glass, applied panel by panel, the margin for error was essentially zero. The installation required the kind of methodical, unhurried precision that can’t be rushed — and wasn’t.
The Result
The finished space is a demonstration of what etchmark vinyl can do when it’s treated as a design medium rather than a functional afterthought. Graham Windham’s office doesn’t look like a space where someone applied privacy film to the conference rooms — it looks like a space that was designed from the glass out, with the vinyl treatment as a central element of the interior architecture. The privacy the vinyl provides is almost incidental to the effect it creates. That’s what happens when a client has a clear vision and a fabrication partner with the patience and skill to execute it.
Other Case Studies
Browse All Case Studies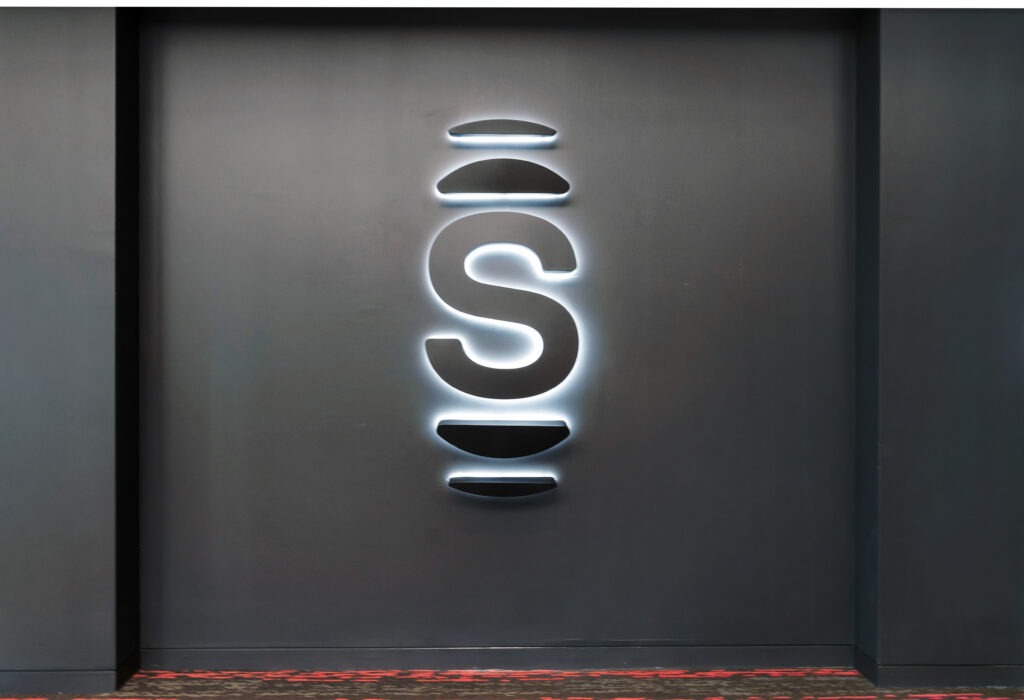
Shutterstock
When Shutterstock rebranded, they needed their new visual identity brought to life across a global portfolio of corporate offices — consistently, precisely, and across six countries. We fabricated and installed illuminated signage for their offices in New York, Los Angeles, Ireland, Berlin, Singapore, and beyond.
Custom Art Fabrication
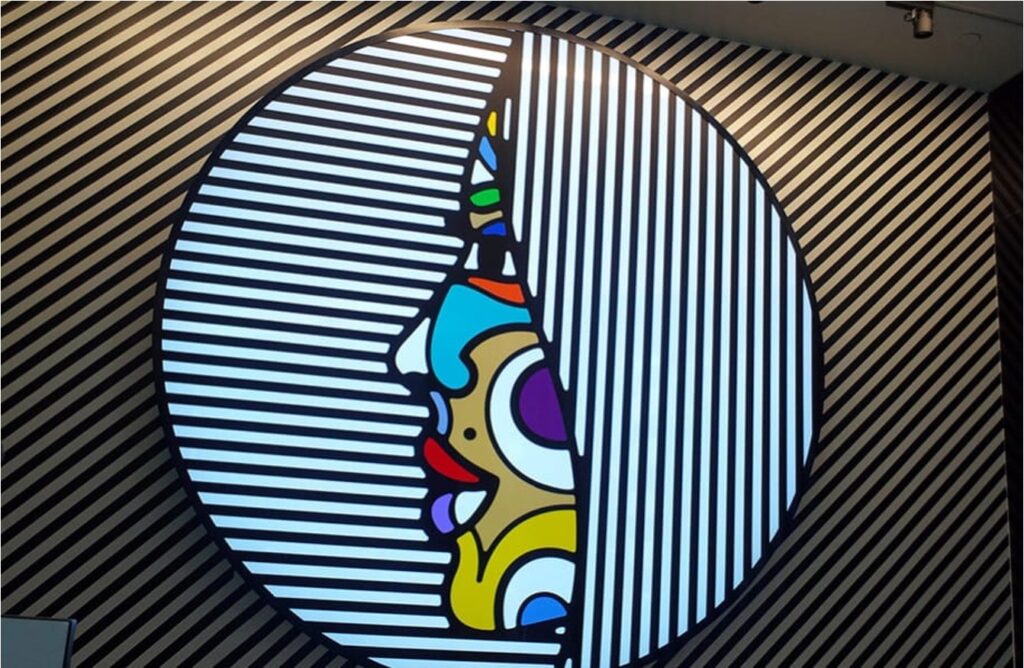
Some of the most compelling work we do doesn't fit the category of signage at all. We've served as fabrication partners for artists, cultural institutions, and public art programs — building works that require technical precision, creative problem-solving, and the ability to execute someone else's vision exactly as they imagined it.
Just Salad
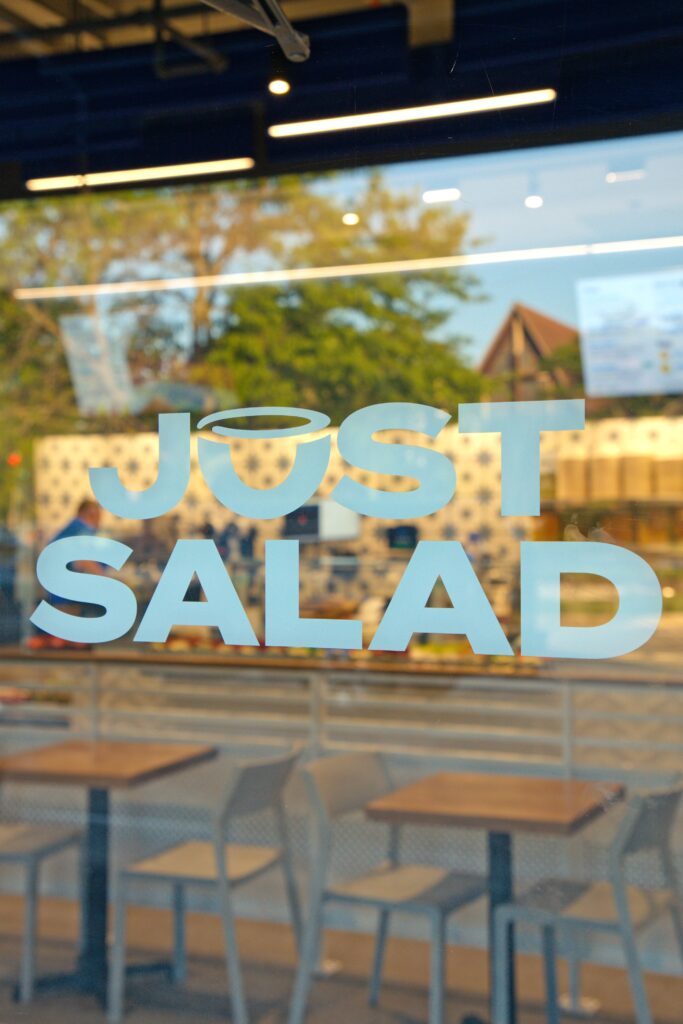
What started as a handful of New York City locations has grown into a national partnership built on consistent quality and reliable execution. For Just Salad, we deliver the signage programs that keep a fast-growing fast casual brand looking sharp — in every market, at every location.